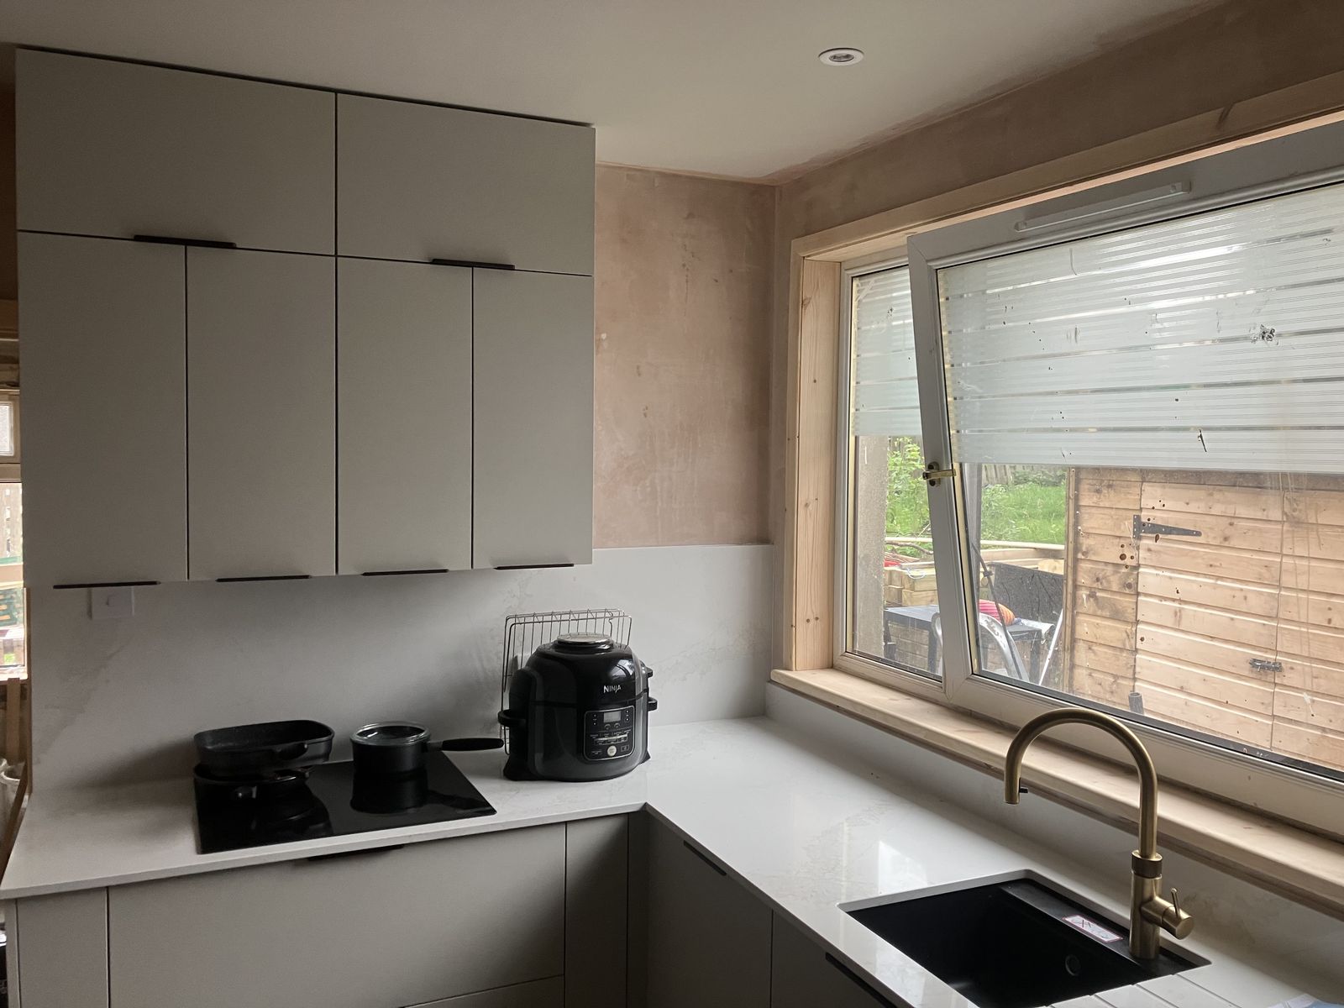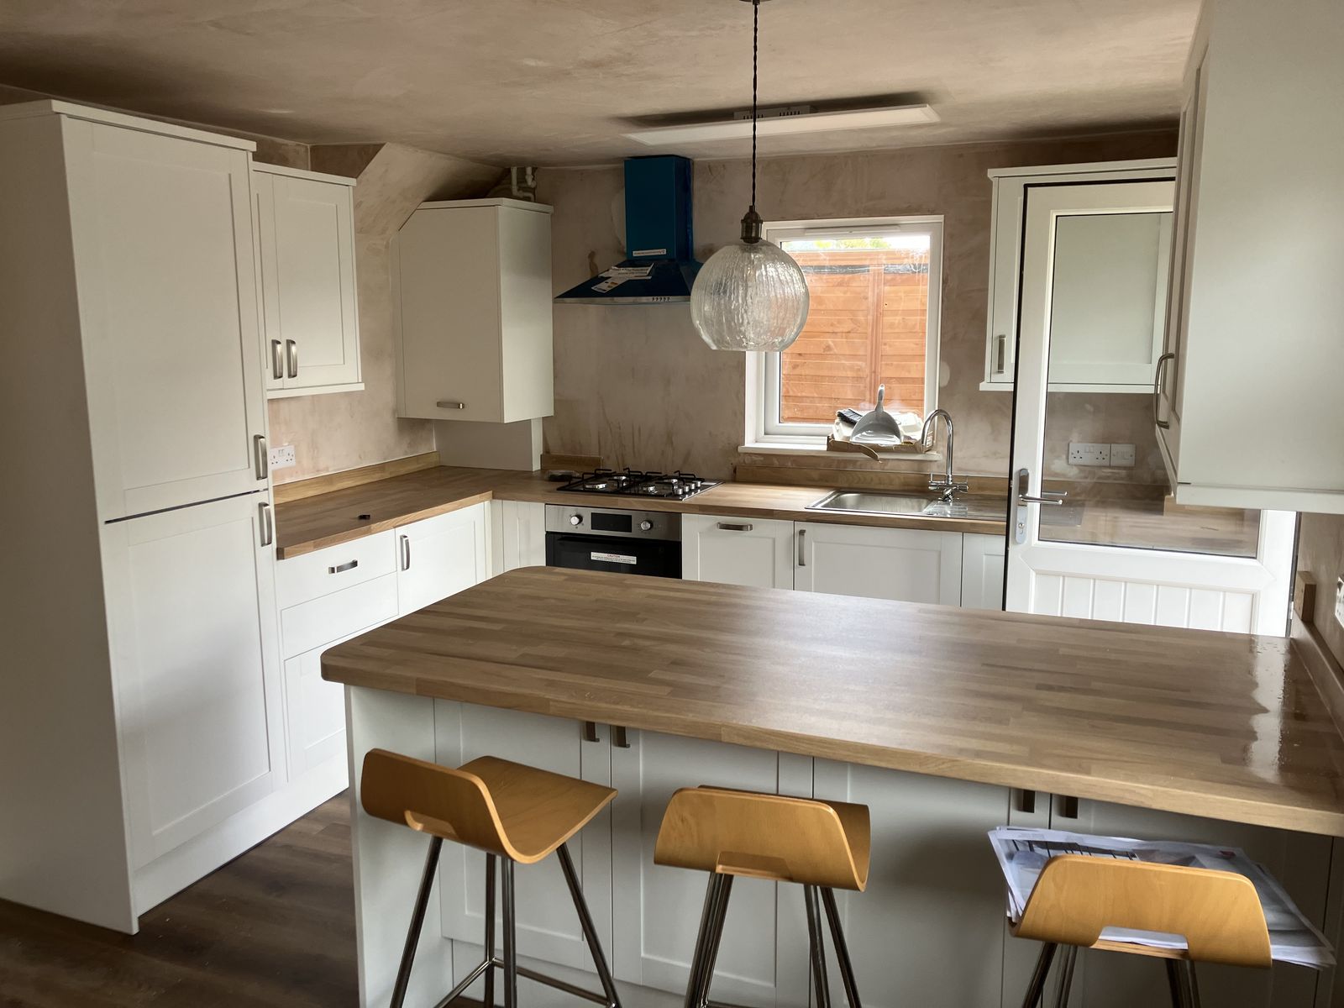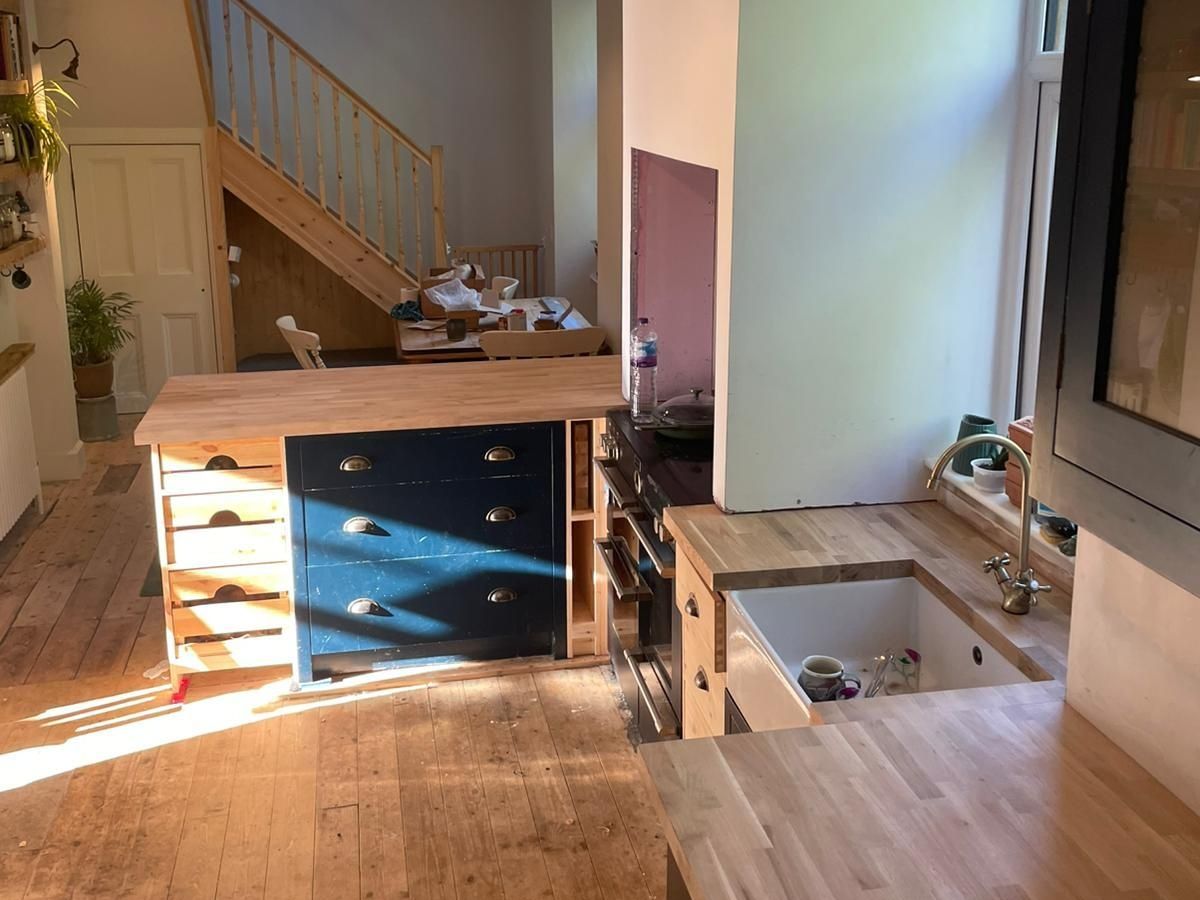
A full kitchen fit in a house where the herringbone floor was already down. The customer wanted painted shaker doors in two colours: sage green on the island, cream on the tall units and the sink run under the window.
What we did
The tall units went along the back wall: a housing for the double oven and a larder unit with oak drawers and shelves inside. The sink run went under the window, and the island was built up from separate base units, levelled and fixed together so the worktop sits on one flat run. The floor stayed covered the whole time the units were going in.
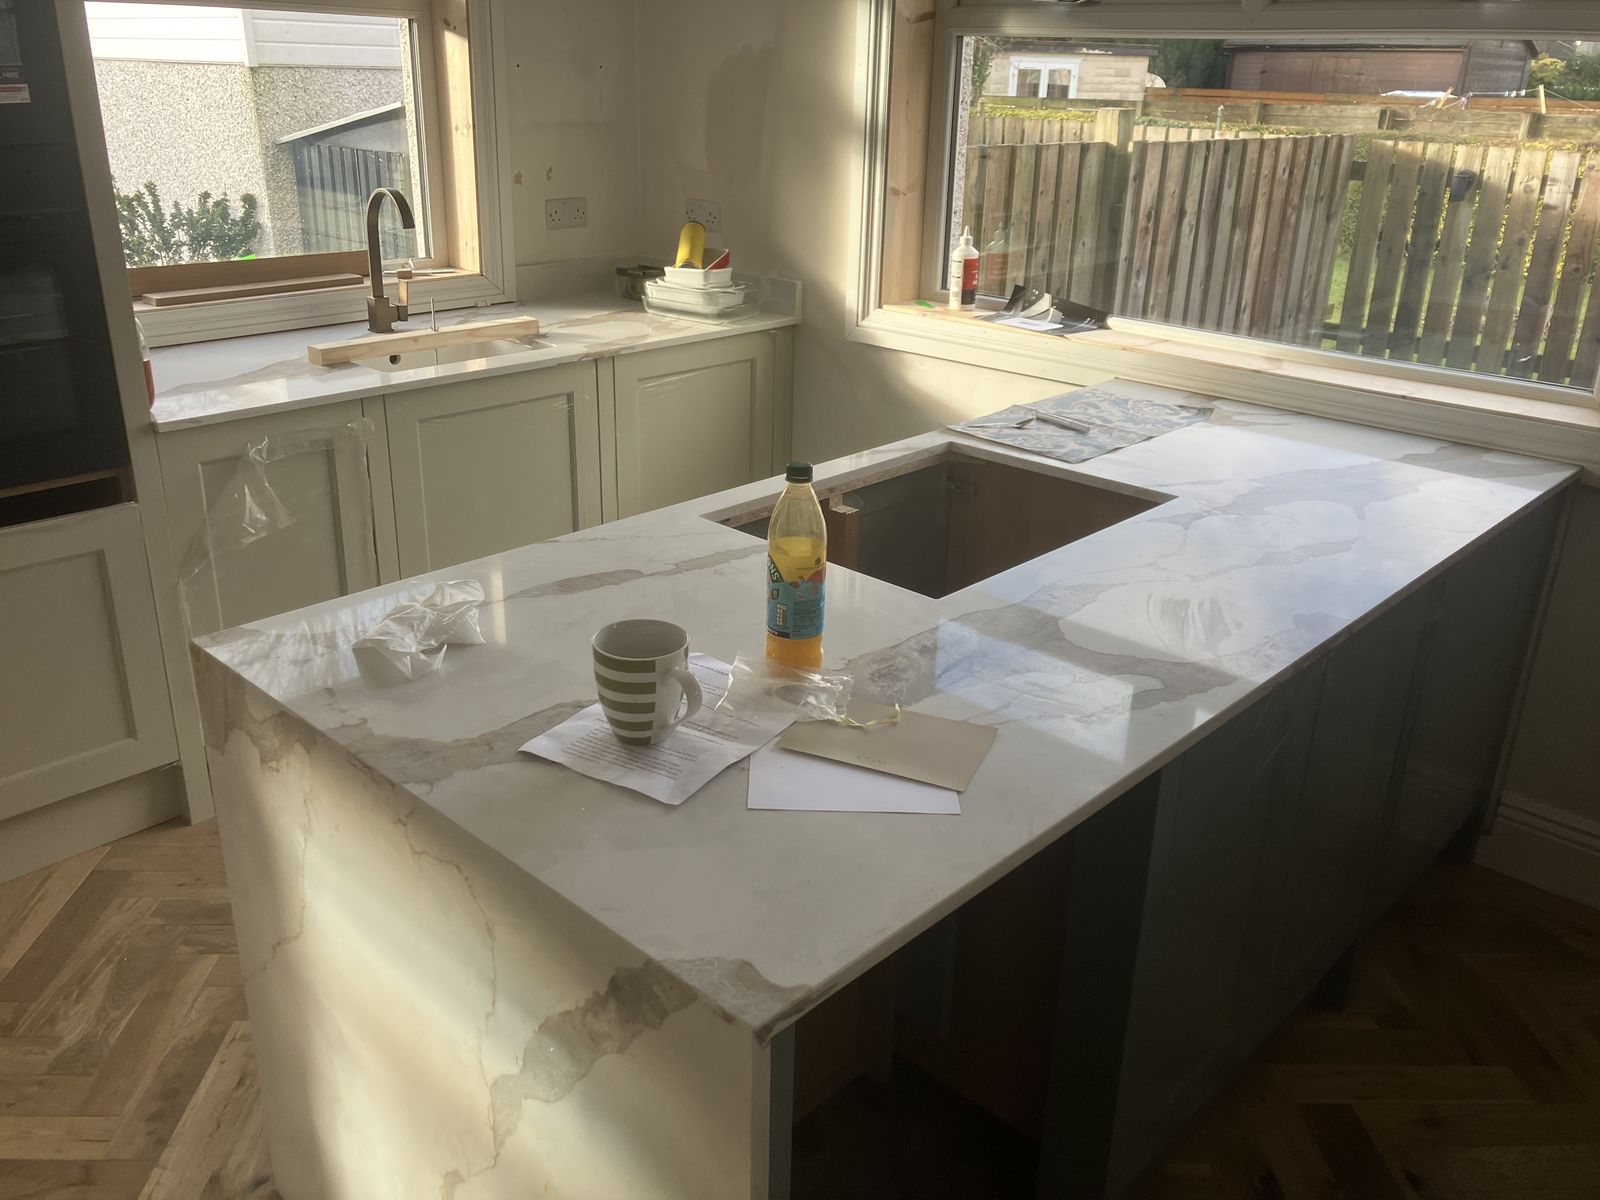
The worktops were measured once every unit was fixed in place, then fitted. On the island the top carries on down the end as a waterfall panel, mitred at the corner so the veining runs round from the top to the side.
Good to know
Solid worktops like these are cut to measurements taken after the units are fixed, so there is usually a gap of a week or two between the kitchen going in and the tops arriving.
Video from the job
Materials
- Painted shaker units, sage green on the island and cream on the tall units and sink run
- Full-height larder with oak internal drawers and shelves
- Marble-effect worktops, carried down the end of the island as a waterfall panel
- Built-in double oven housing