
Recent work
Projects we've actually finished.
Every photo here is from a real job. No stock, no renders. Filter by service to see specific types of work.
-
Motherwell
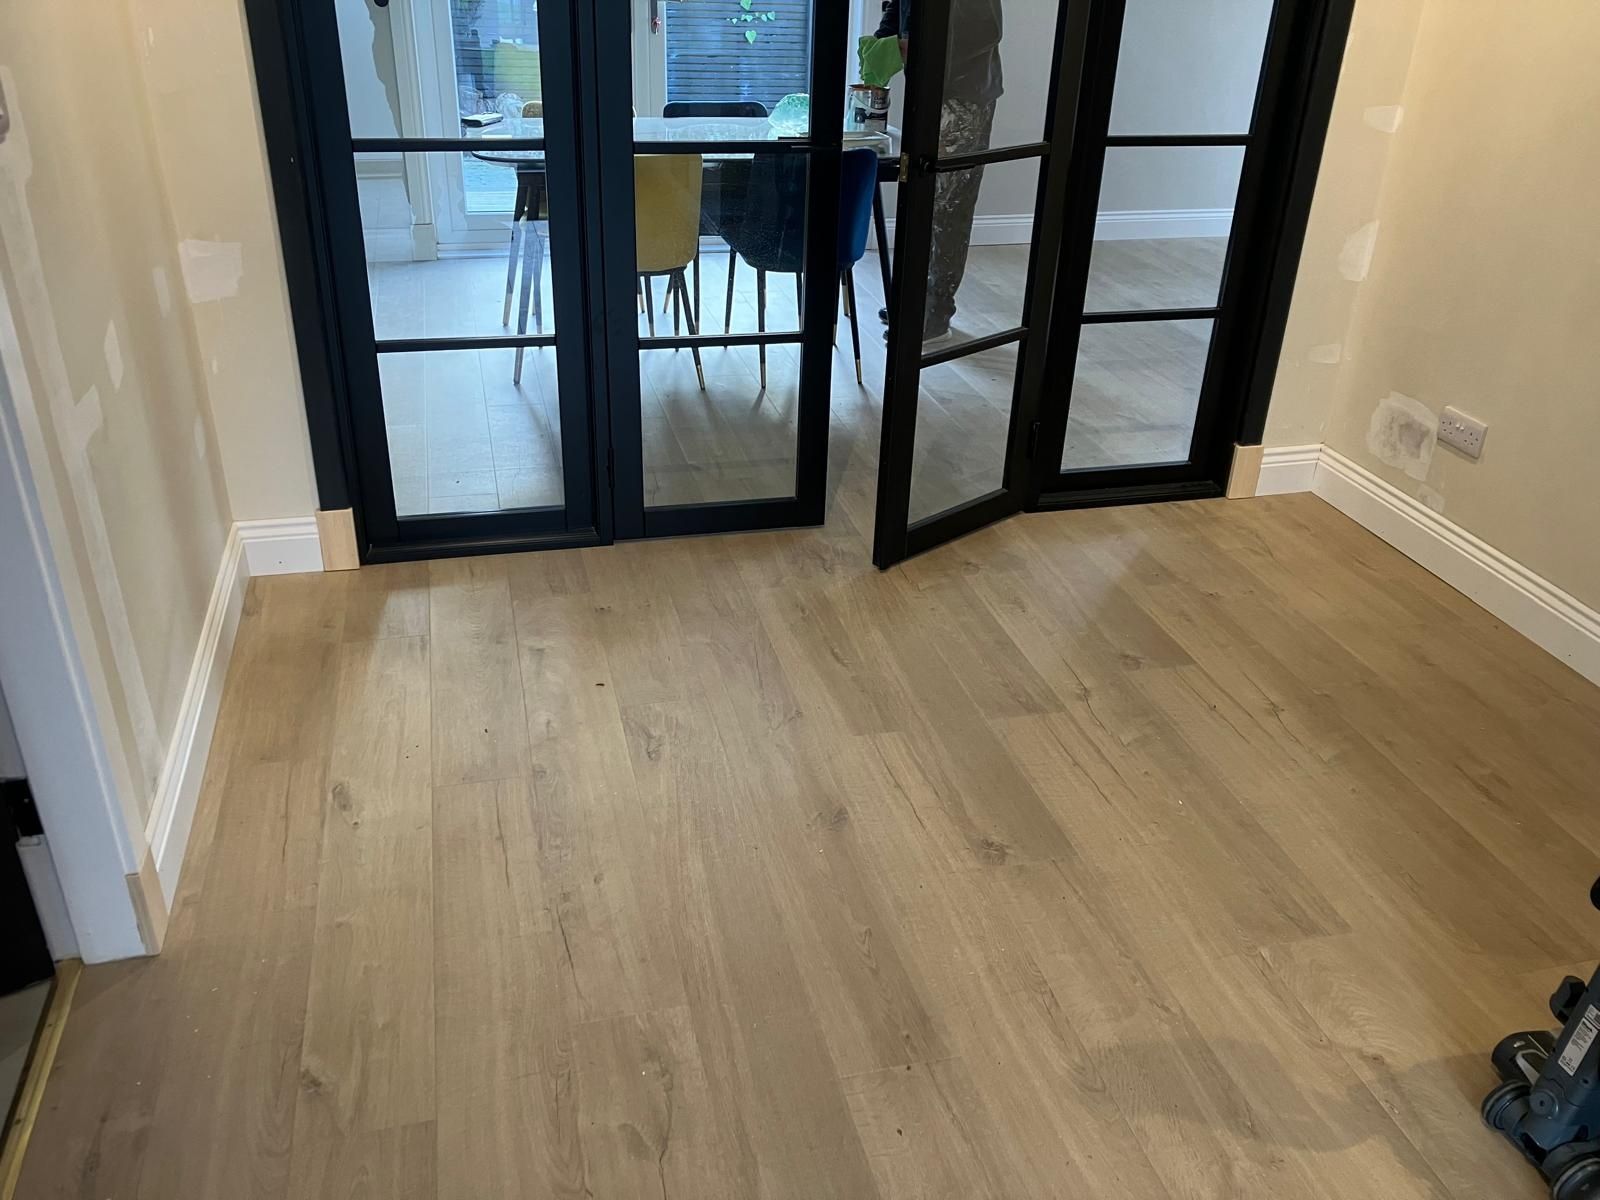
Ogee Skirting Through a Whole House
Ogee skirting, 145 x 18 mm, fitted through a whole house in Motherwell, round the chimney breast, the hearth and every doorway. The customer is painting the joints.
-
Lanarkshire
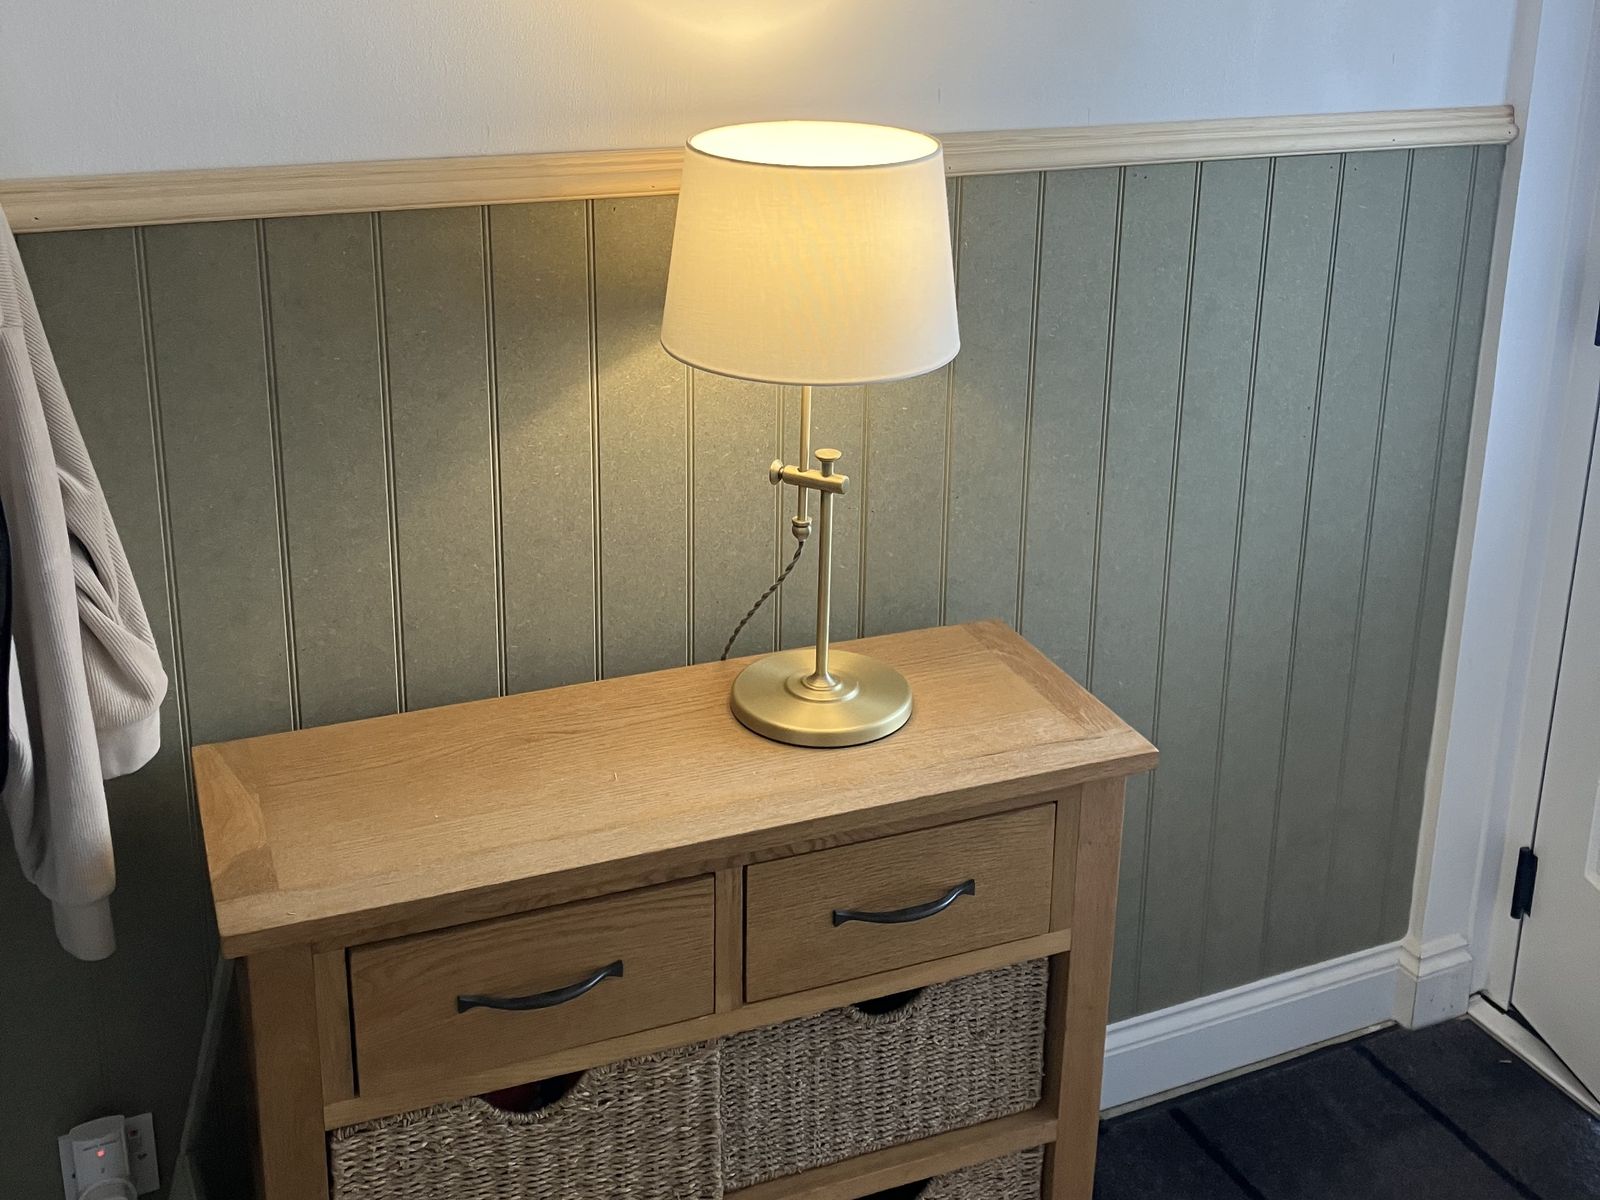
Panelled Hall, Stairs, Landing and Cloakroom
Tongue-and-groove panelling run through the hall, up the stairs, round the landing and into a small cloakroom, with new white doors and a built-in vanity for a countertop basin.
-
Lanarkshire
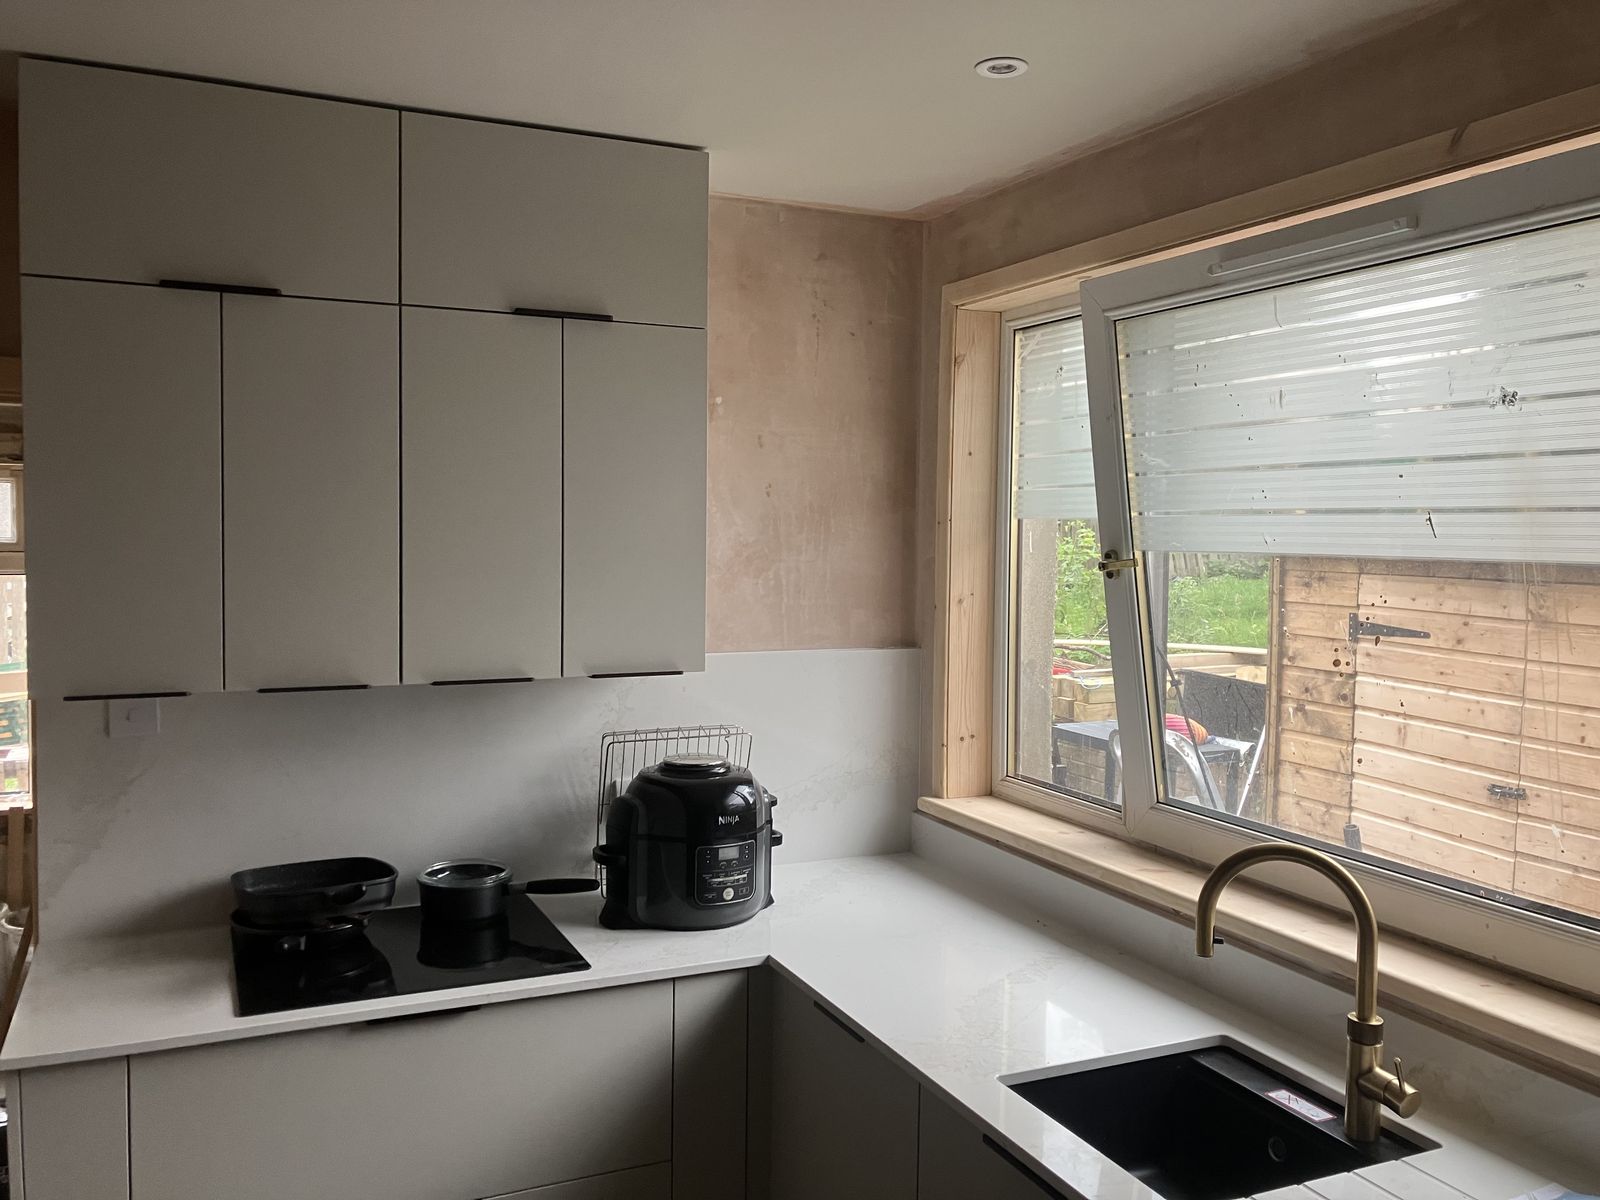
Kitchen with a Lowered Ceiling
A kitchen stripped back to the old plaster, the ceiling lowered on a metal frame, then a light grey handleless kitchen with a lit larder and a breakfast bar.
-
Lanarkshire
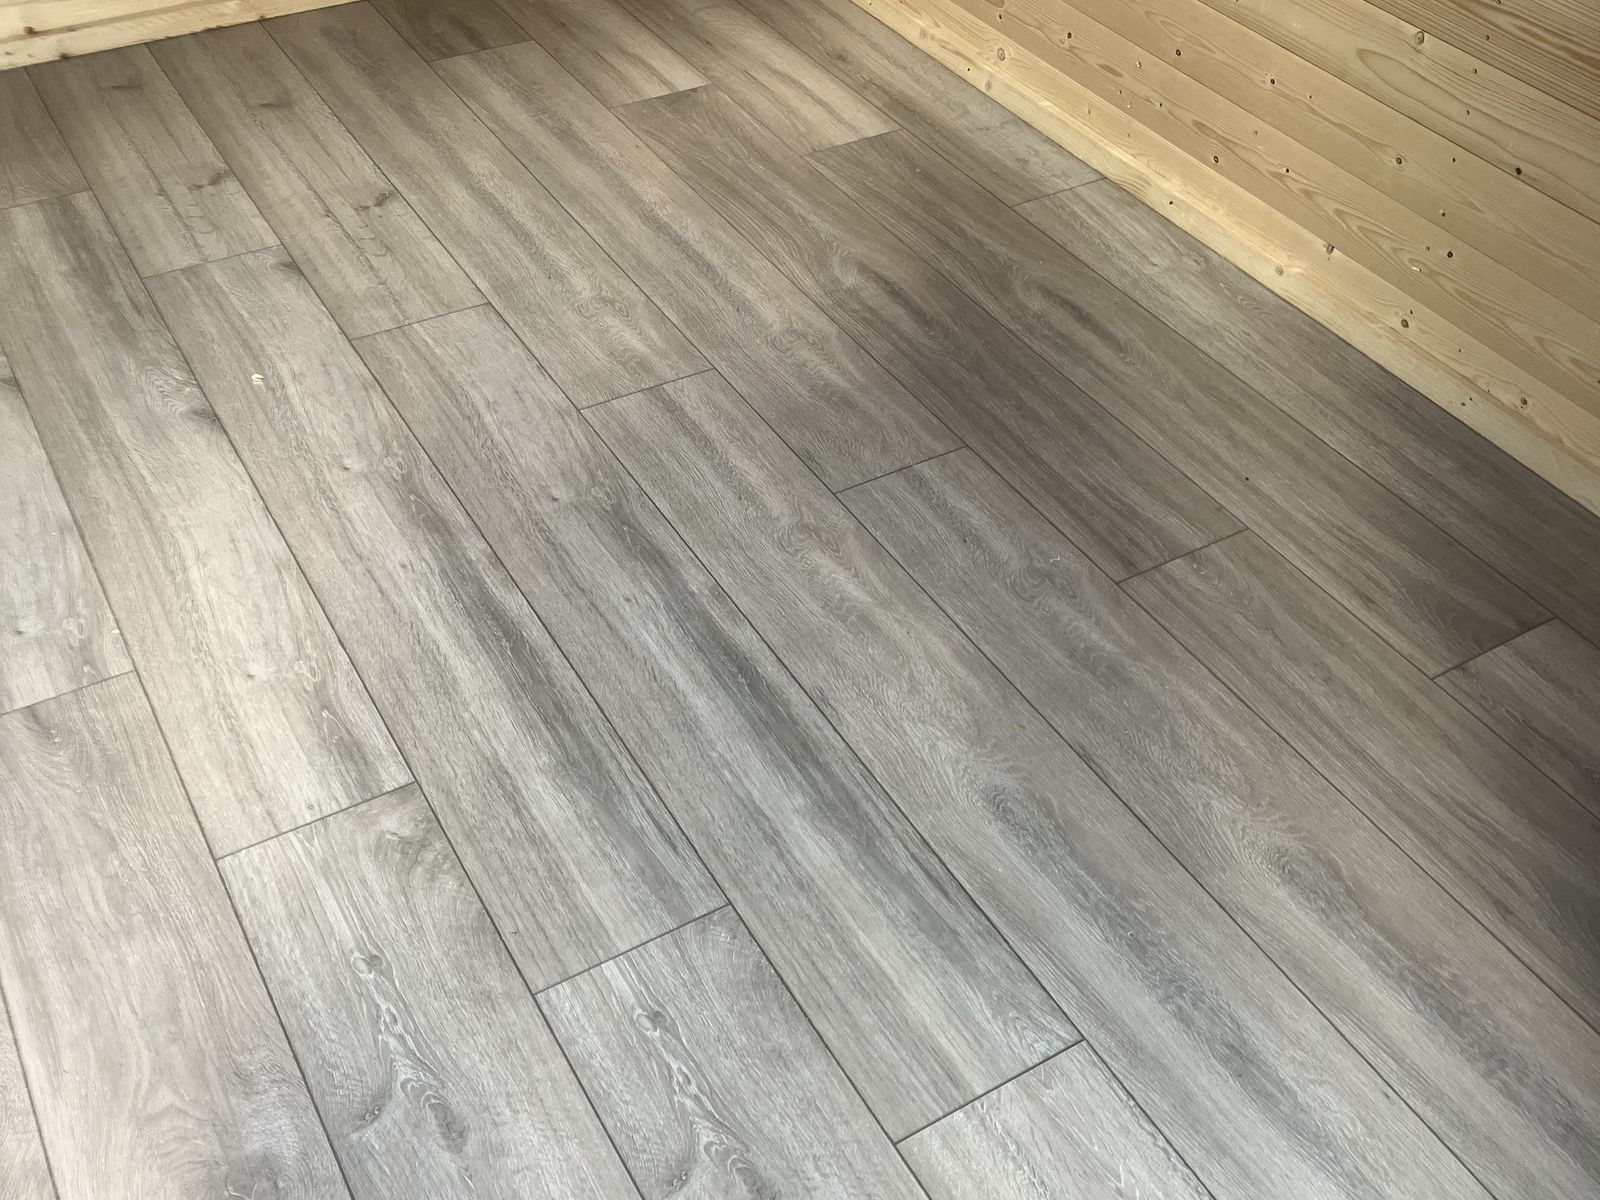
Floor Insulation and LVT Flooring in a Garden Cabin
A garden cabin floor insulated and finished in a day: battens, foil-faced insulation boards with taped joints, underlay boards, then grey oak-effect LVT flooring.
-
Lanarkshire
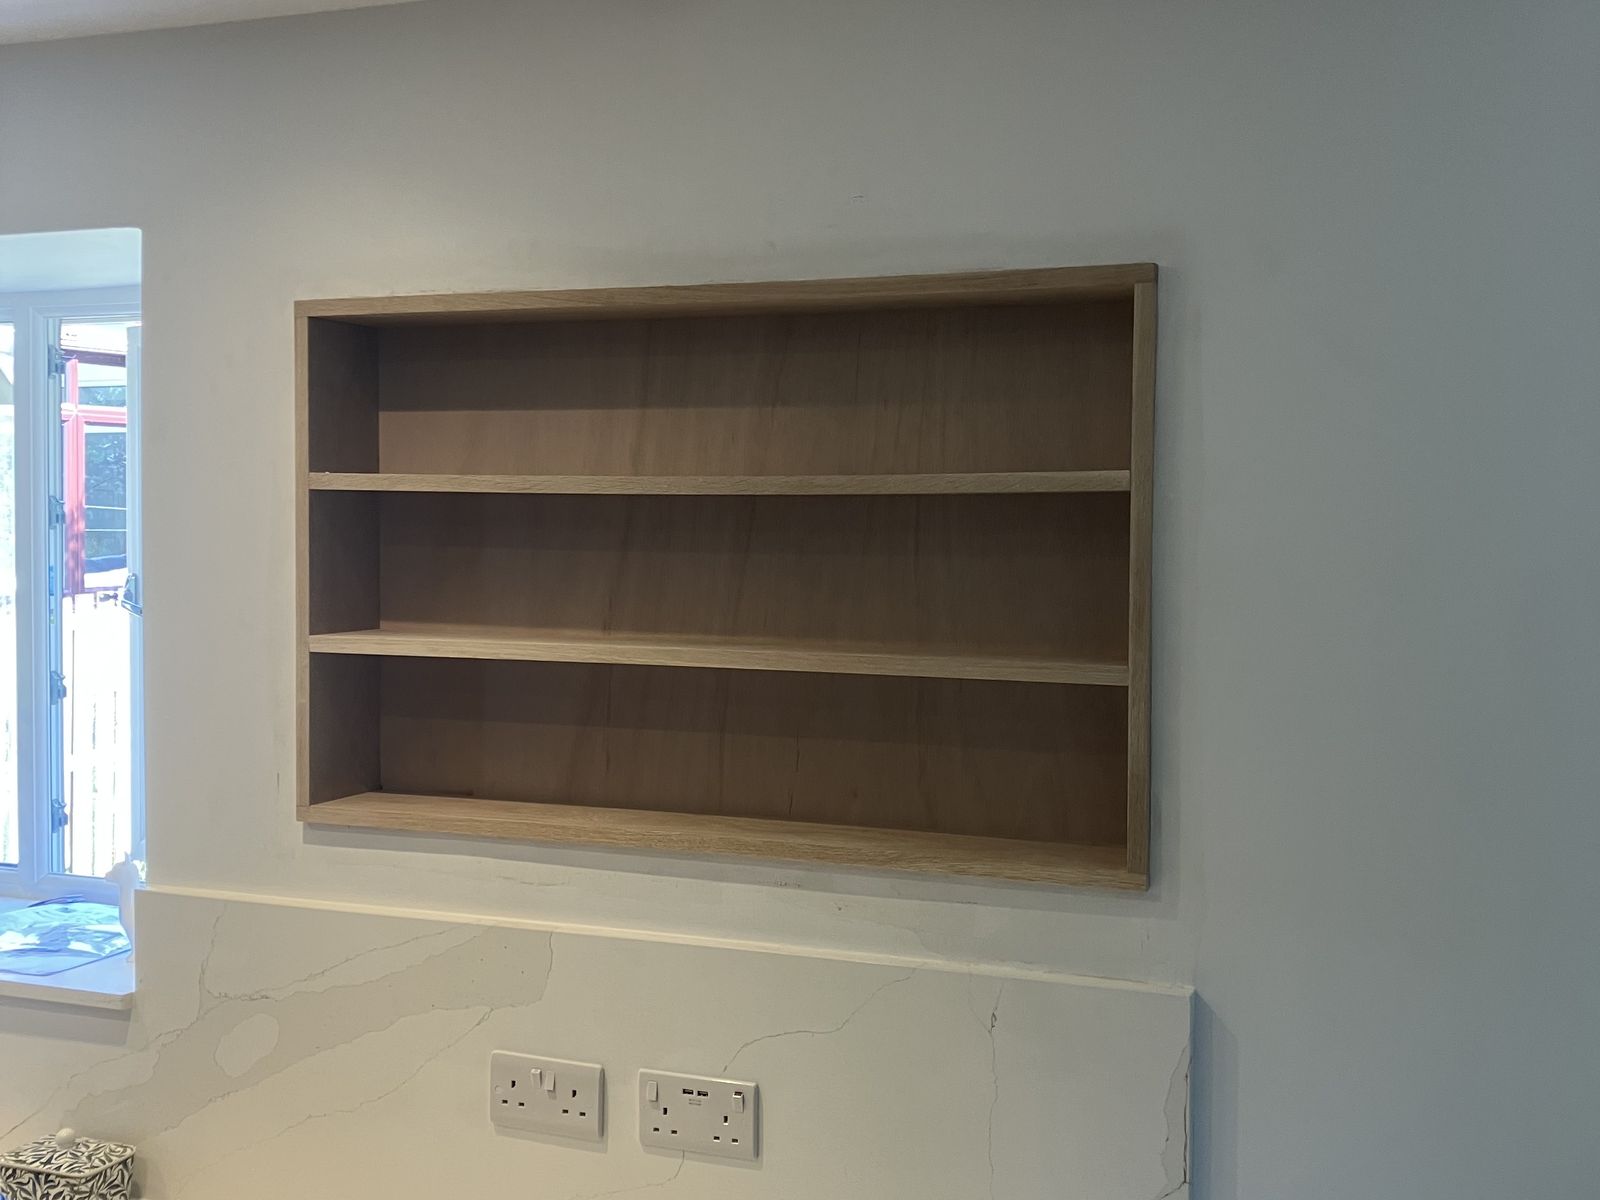
Oak Shelf Unit in a Kitchen
An oak shelf unit with two shelves on the kitchen wall, above a marble-effect worktop.
-
Lanarkshire
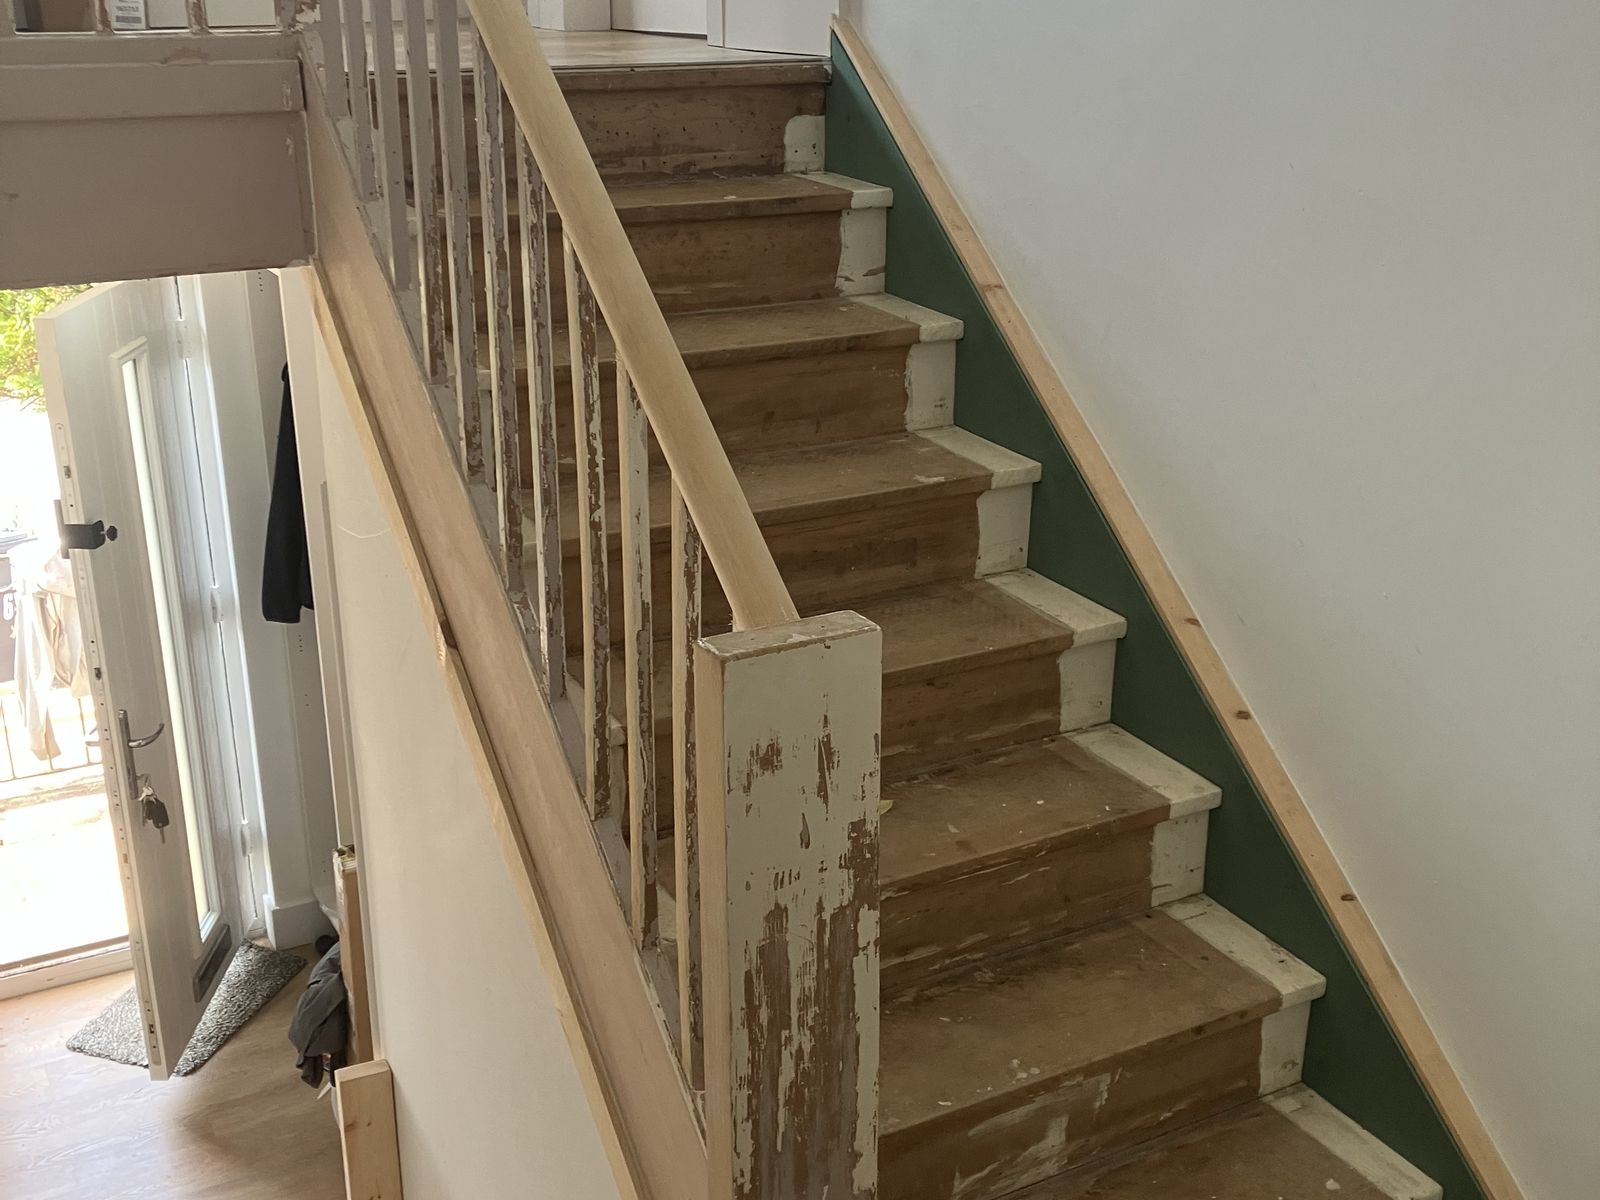
Repair of a Damaged Stair Edge
The broken edge along the wall side of a staircase repaired with a new board from the bottom step to the top, finished with a timber moulding.
-
Lanarkshire
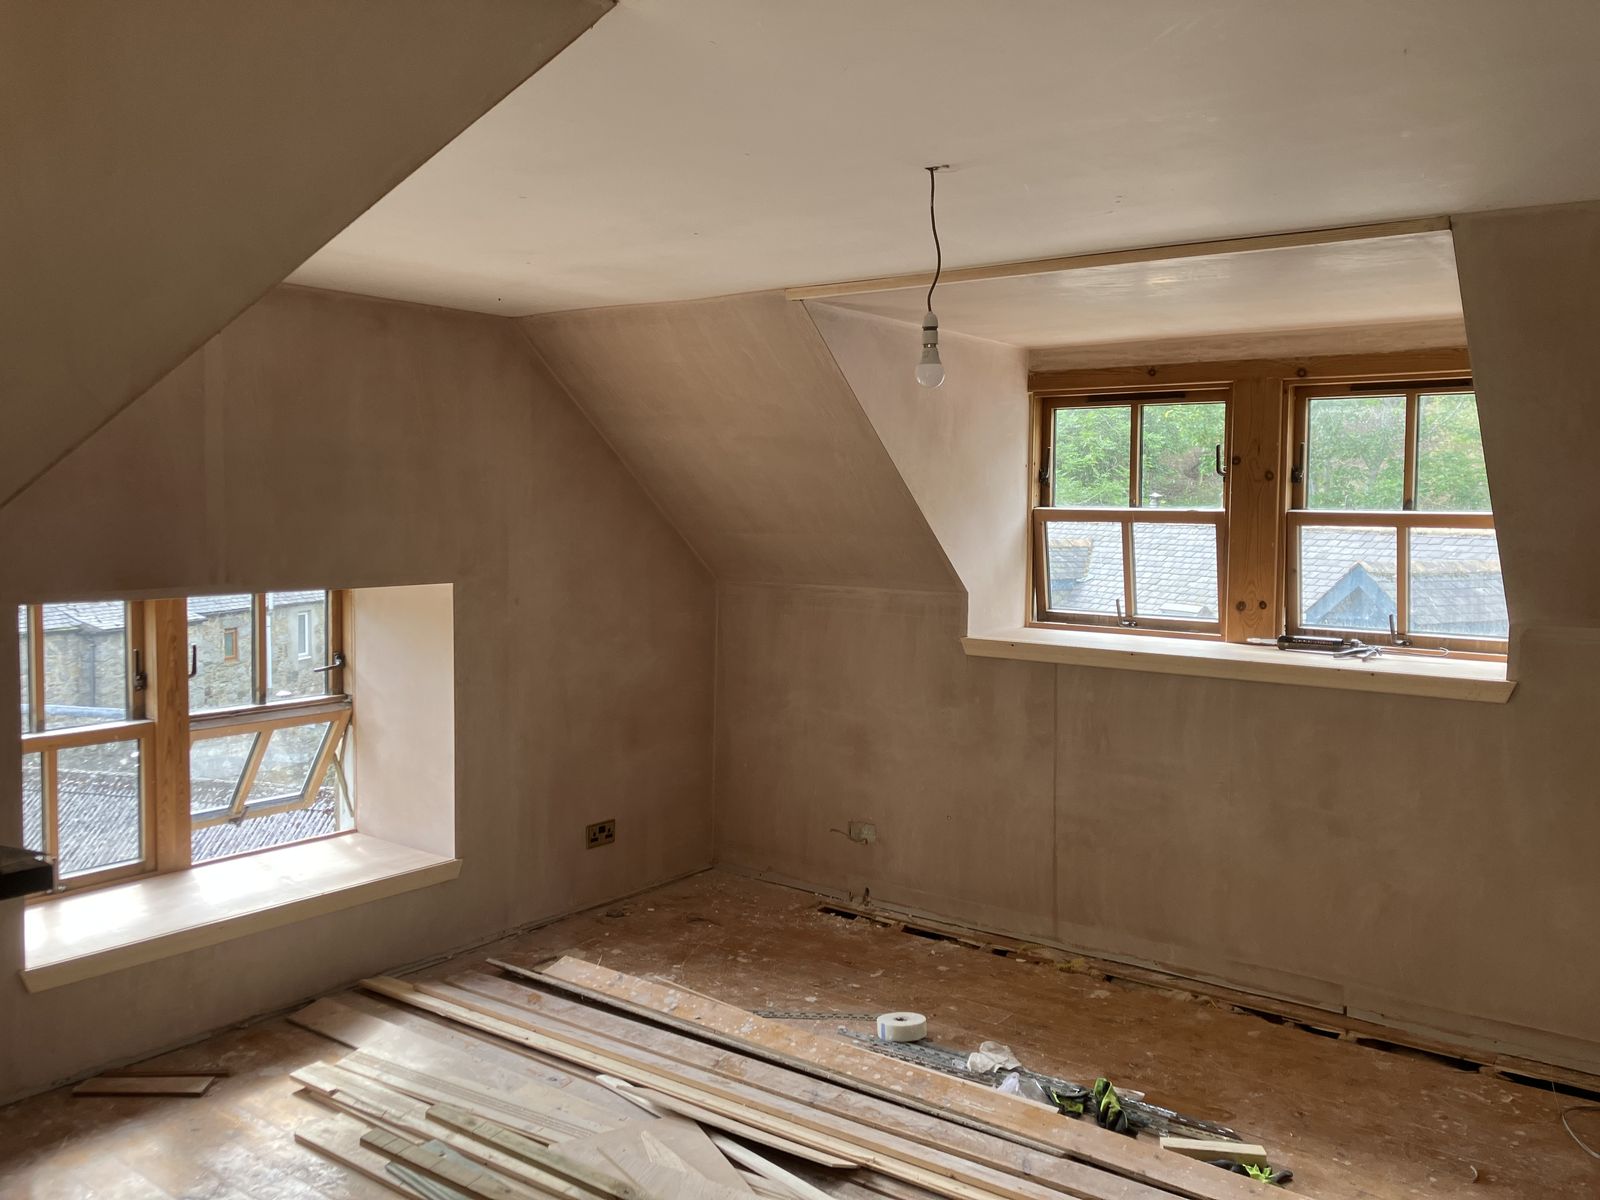
Insulating and Lining an Old Cottage
An older cottage lined from the inside: new studs, natural fibre insulation and a taped vapour control membrane on the outside walls, then boarded and skimmed, rooms in the roof included.
-
Lanarkshire
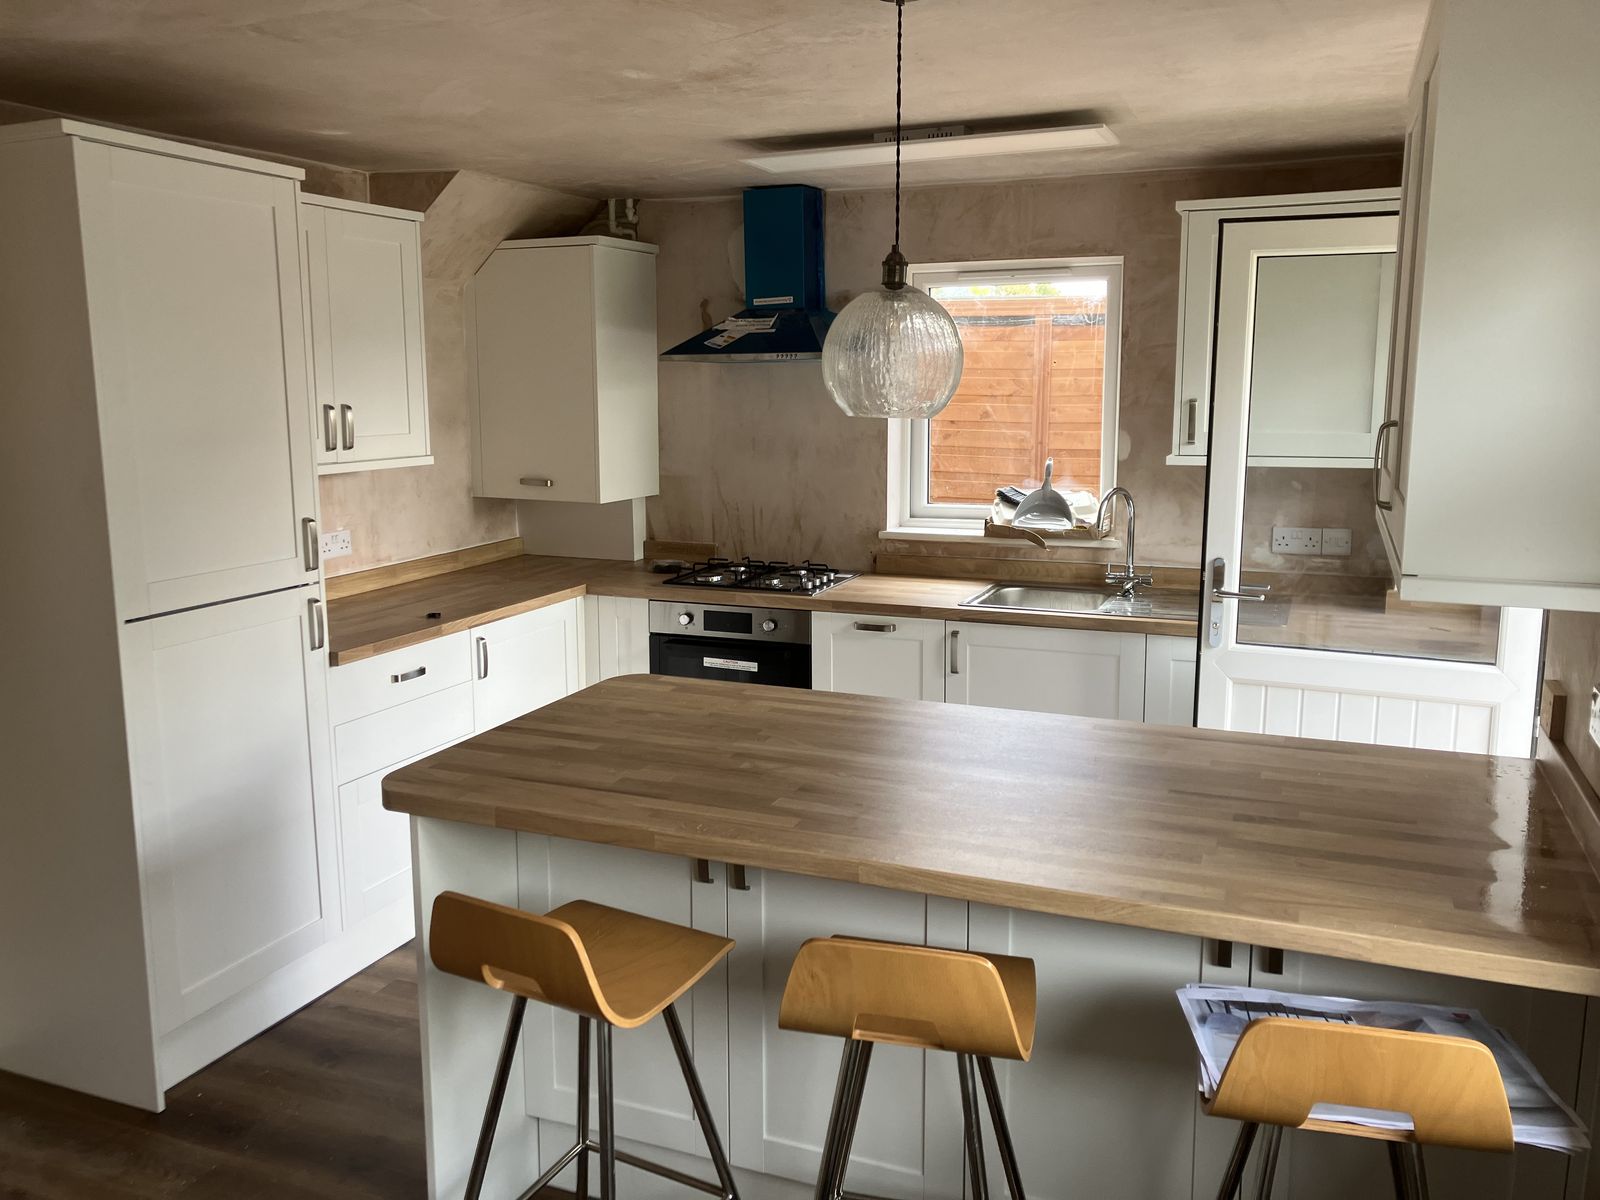
Open-Plan Kitchen with a Breakfast Bar
A narrow galley kitchen opened up to the dining room: stud wall taken out, one floor laid through both rooms, then a white shaker kitchen with a breakfast bar for three.
-
Lanarkshire
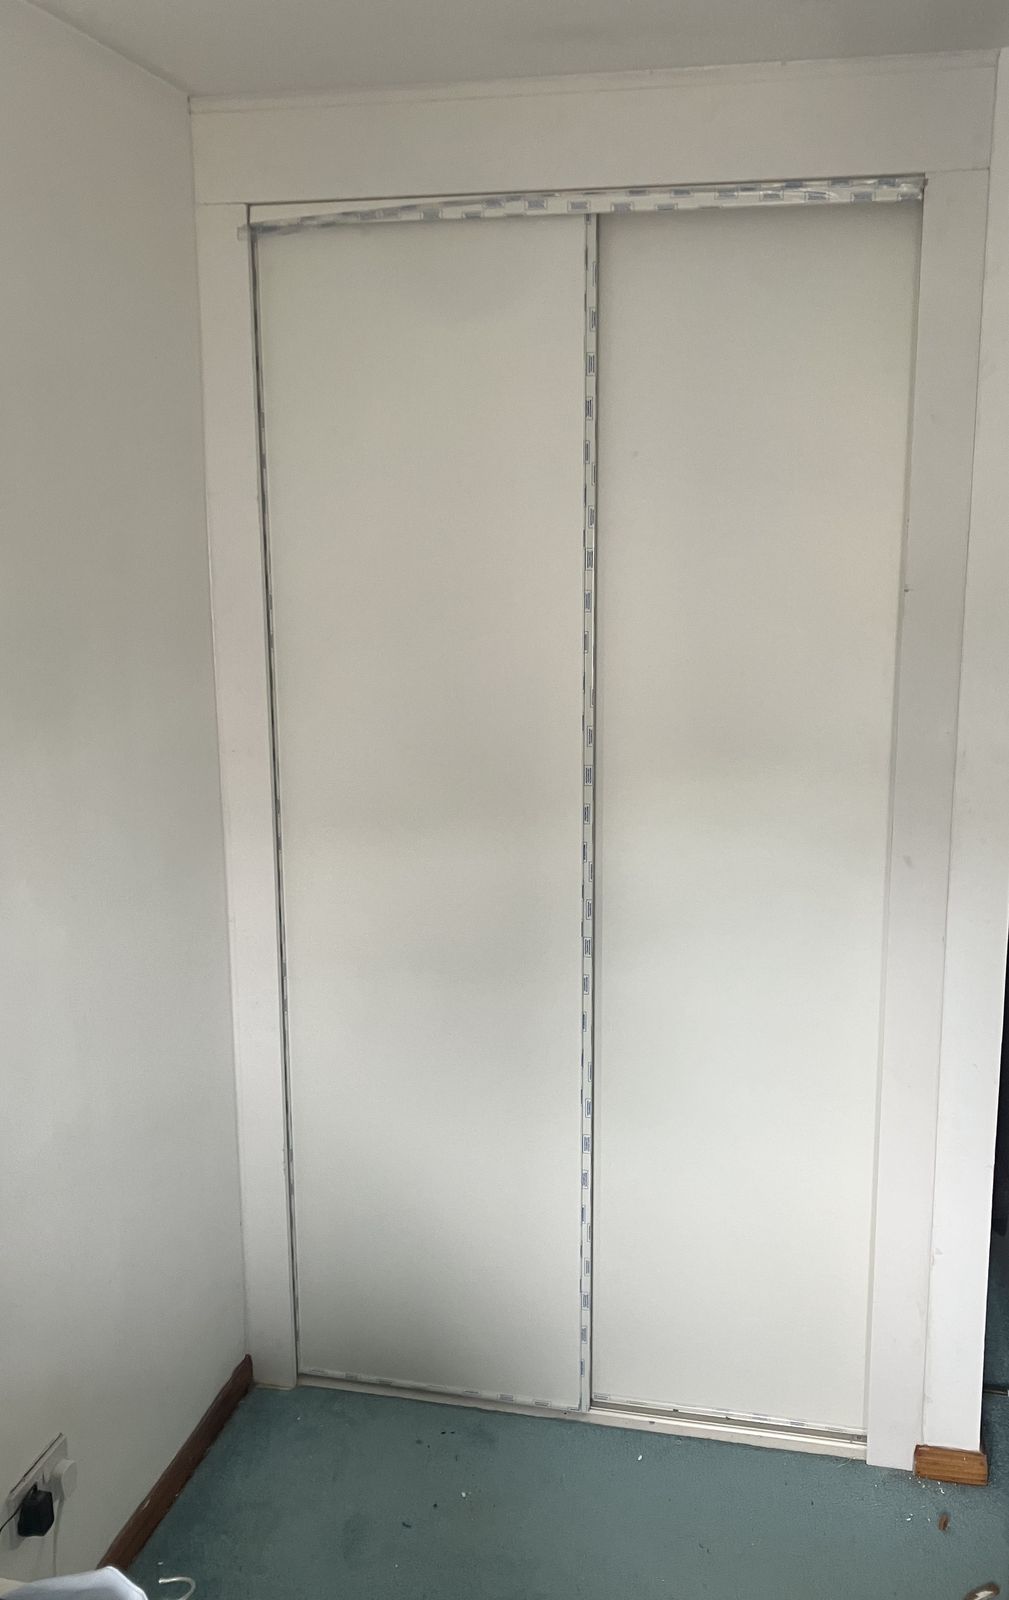
White Sliding Wardrobe Doors
Two white sliding doors fitted across a recess on a top track, turning it into a wardrobe.
-
Lanarkshire
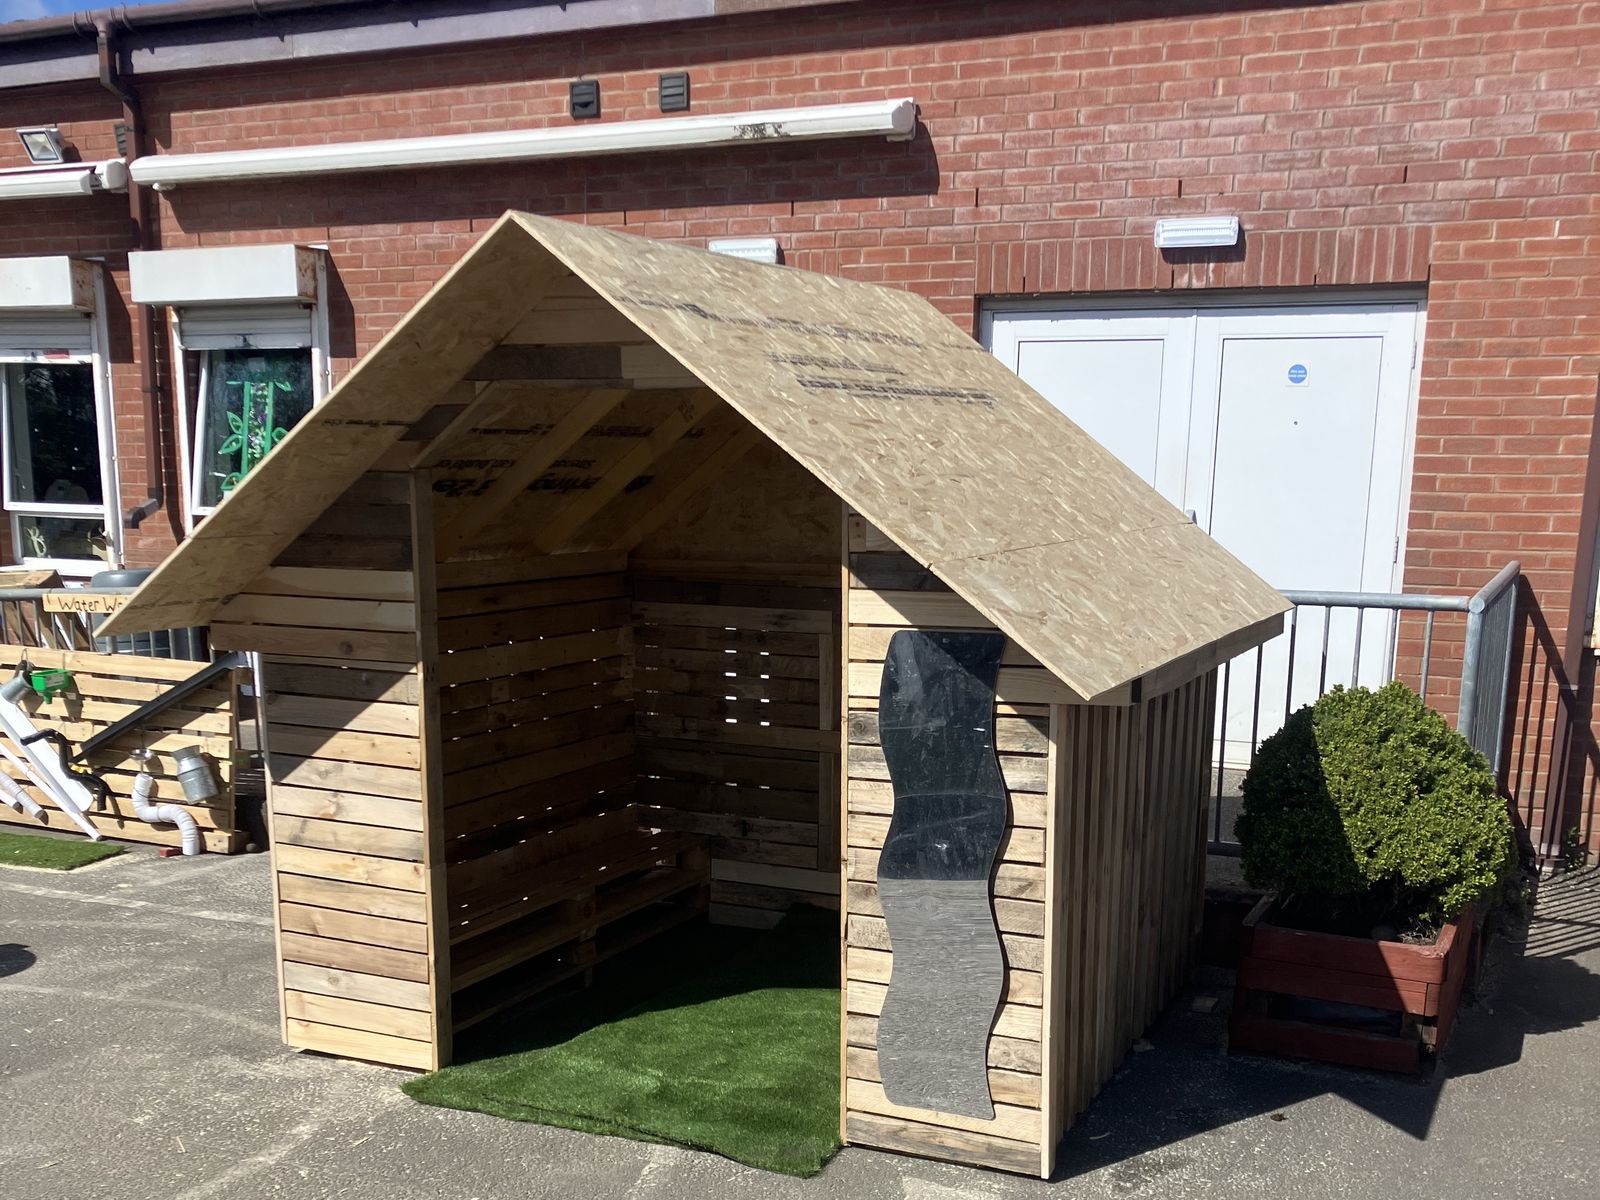
Outdoor Reading Shelter for a Nursery
A small timber reading shelter for a nursery playground, framed on site with a pitched roof, an open front and an artificial grass floor.
-
Lanarkshire
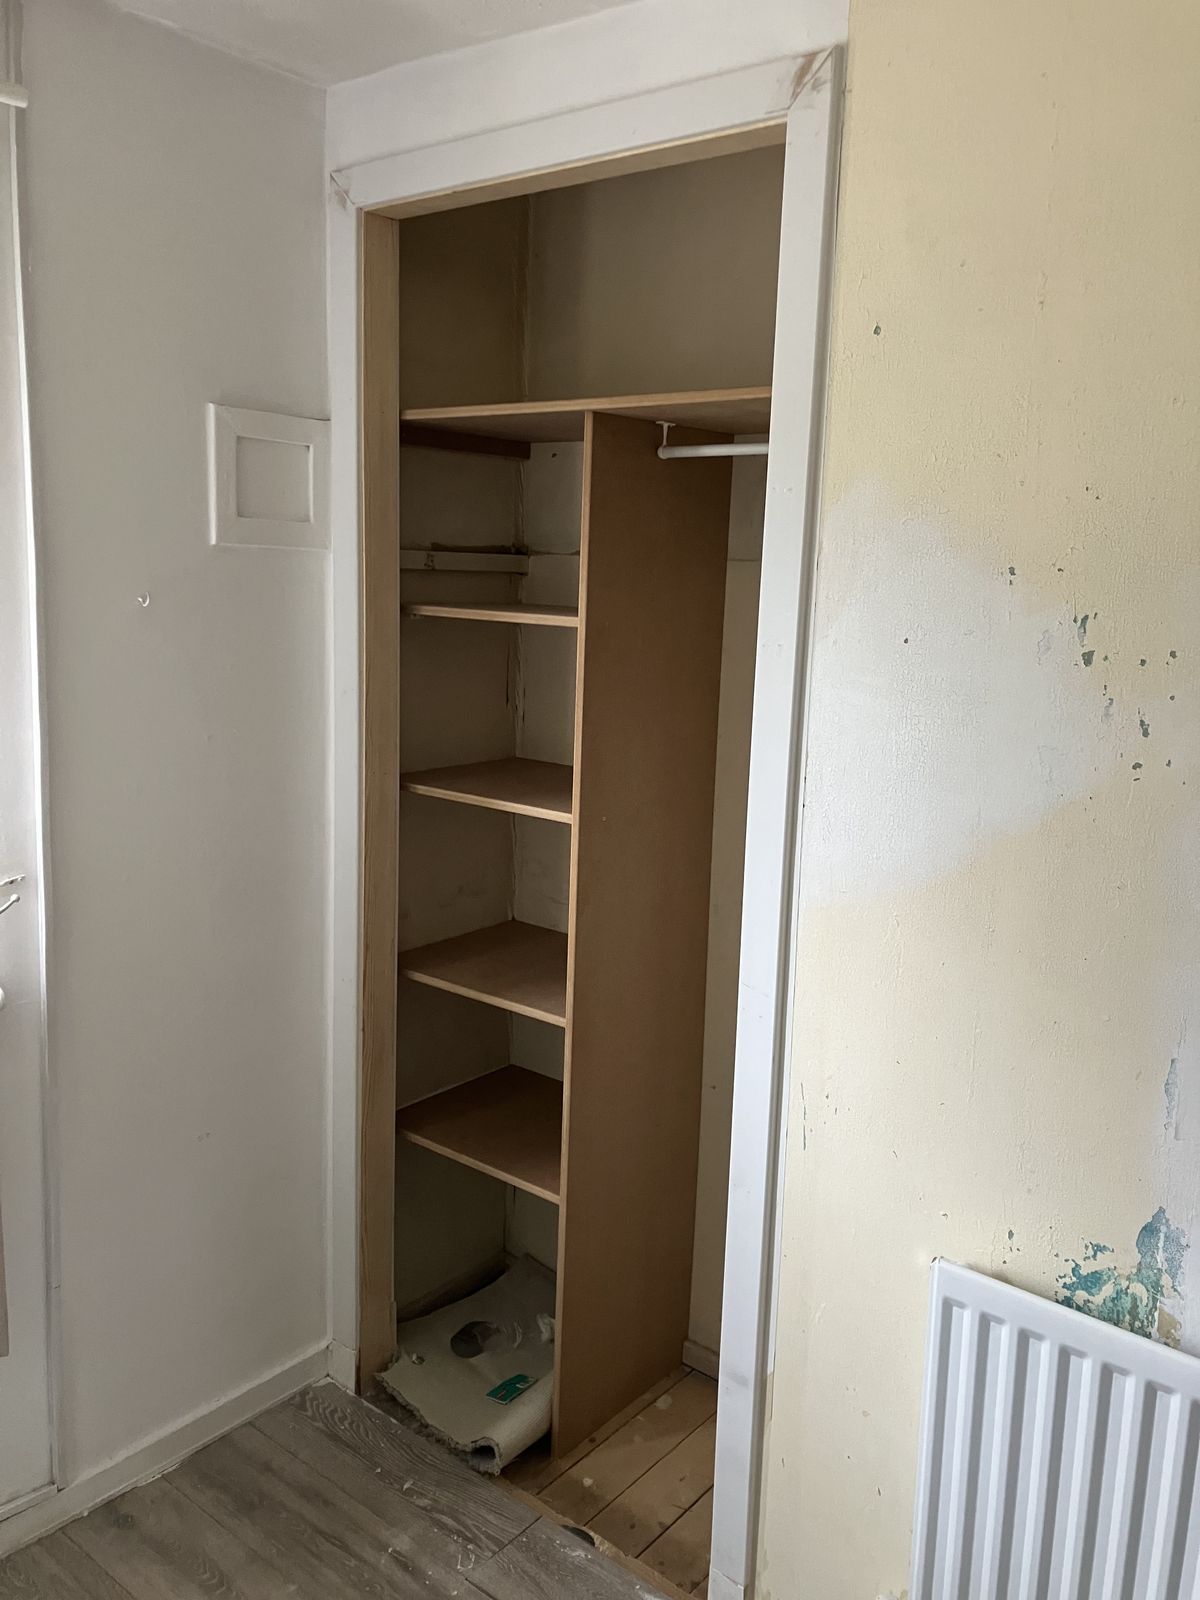
Shelves and a Hanging Rail in a Built-In Cupboard
An empty built-in cupboard fitted out in a day with shelves down one side and a hanging rail on the other.
-
Lanarkshire
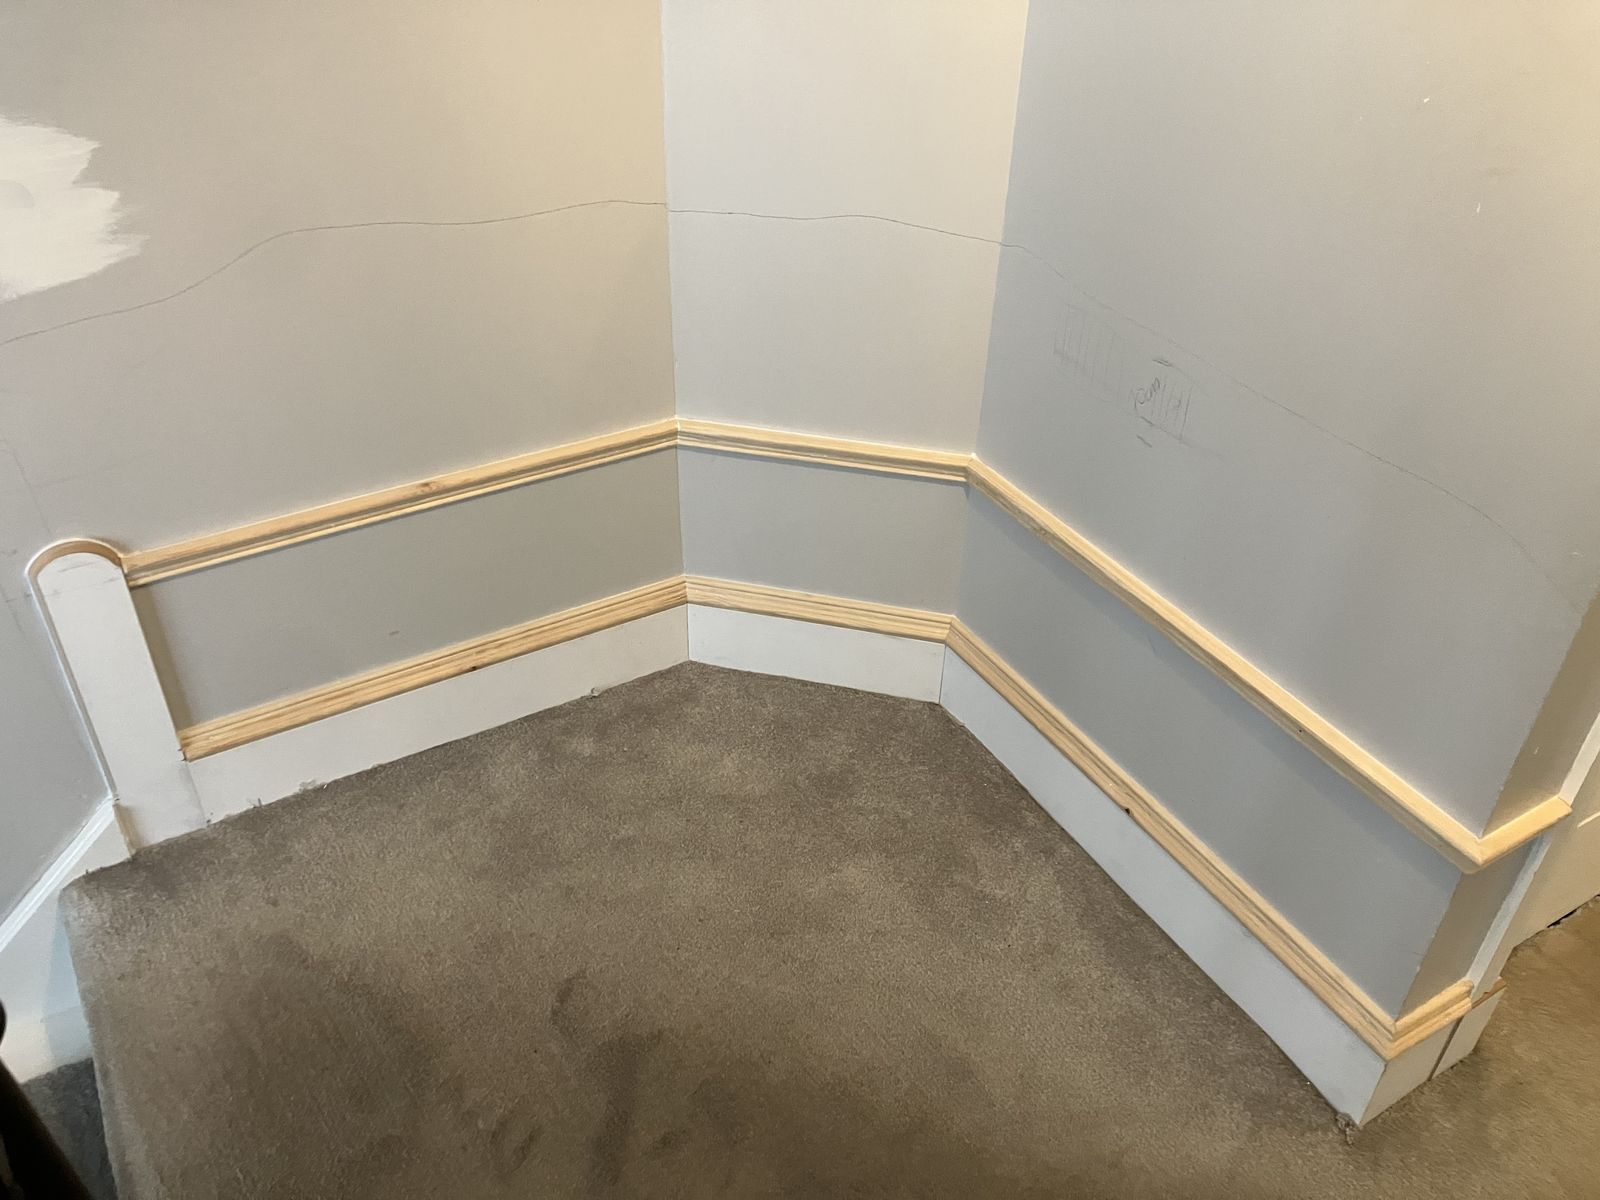
Skirting and Dado Rail on a Landing
Skirting and a timber dado rail fitted round a landing with plenty of corners, ready for painting.
-
Lanarkshire
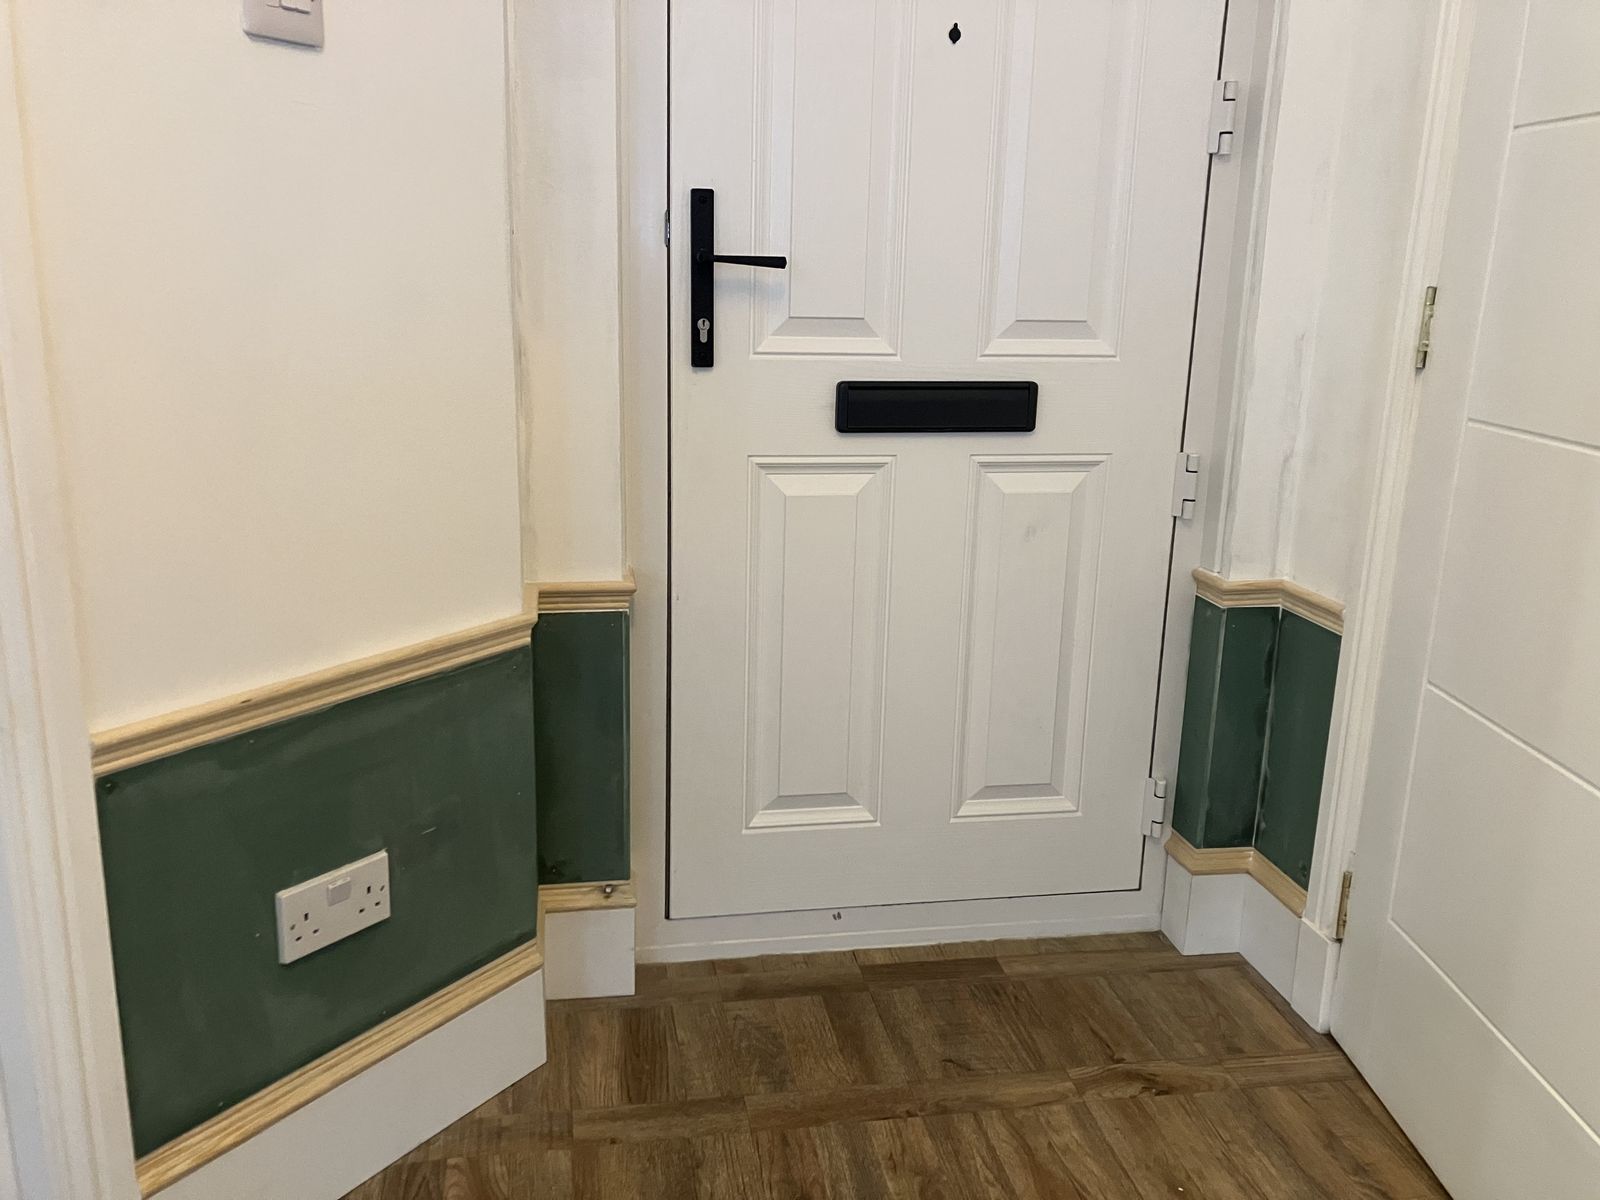
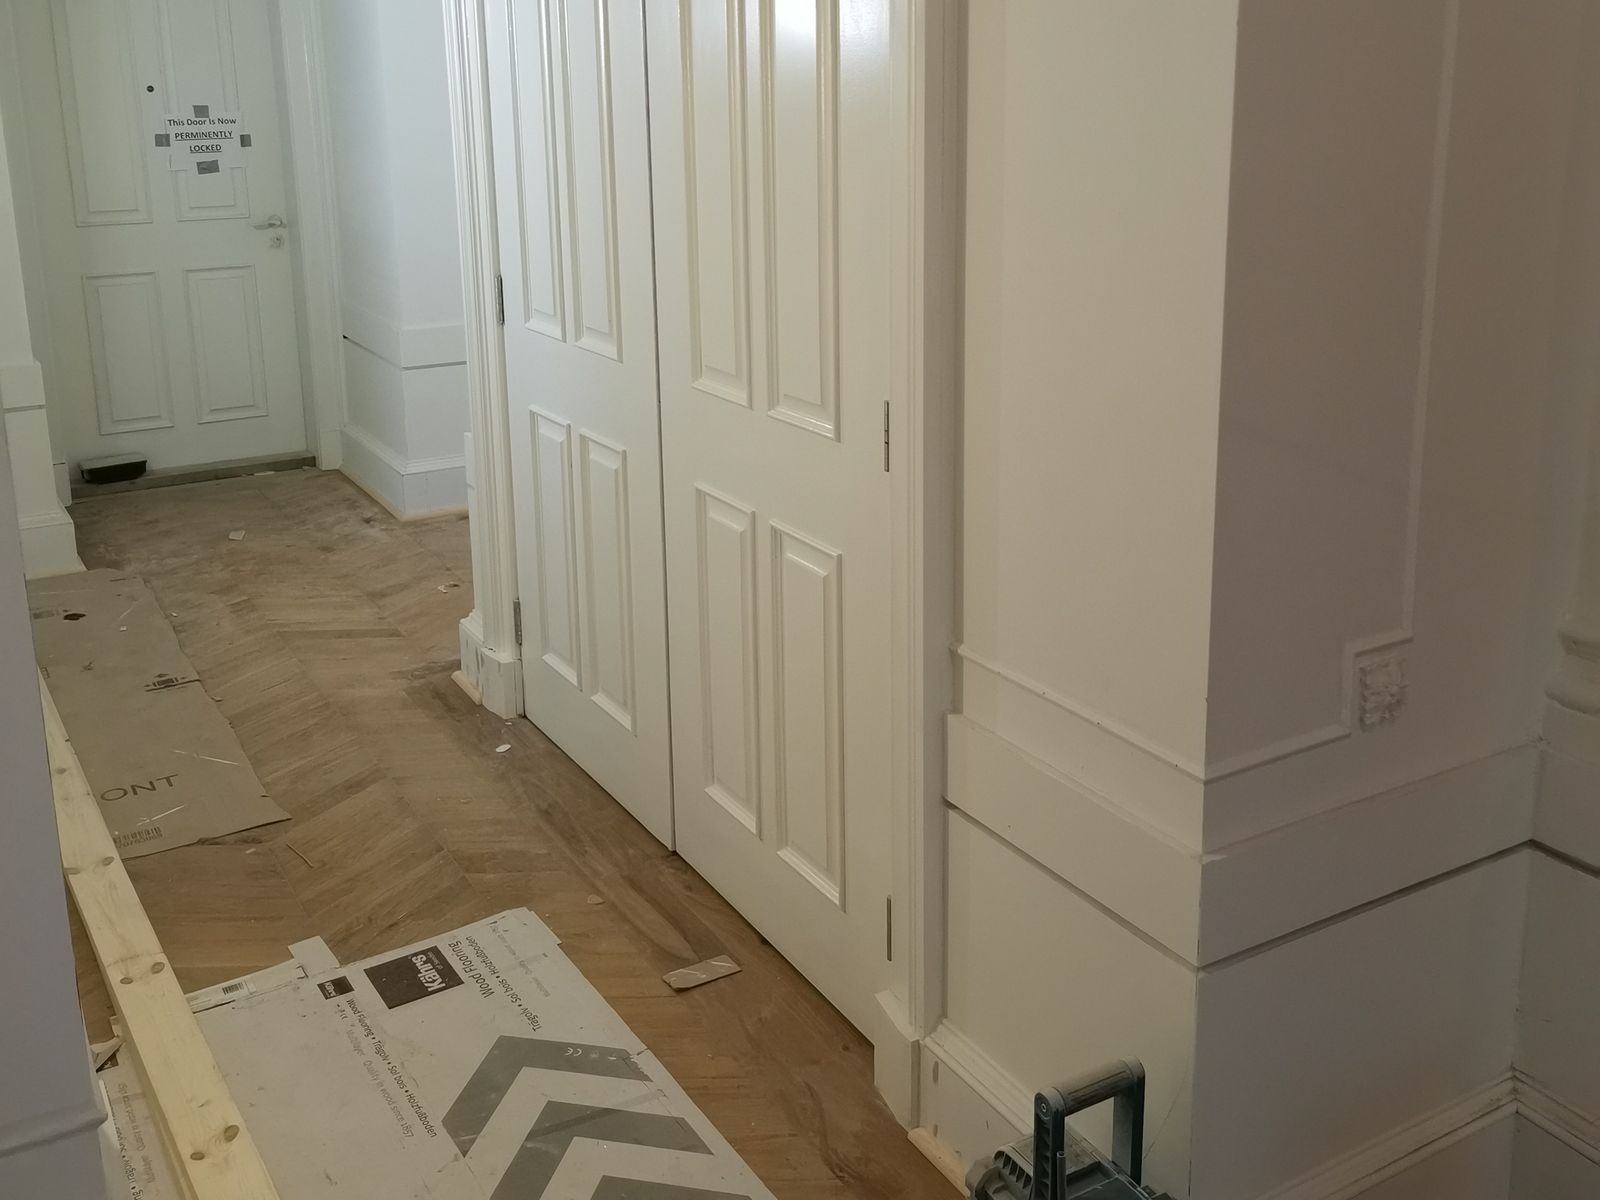
Hall Panelling and a Parquet-Pattern Floor
Panelling fitted along the lower walls of a hall under a natural timber rail, ready for the customer to paint, with a parquet-pattern floor.
-
Lanarkshire
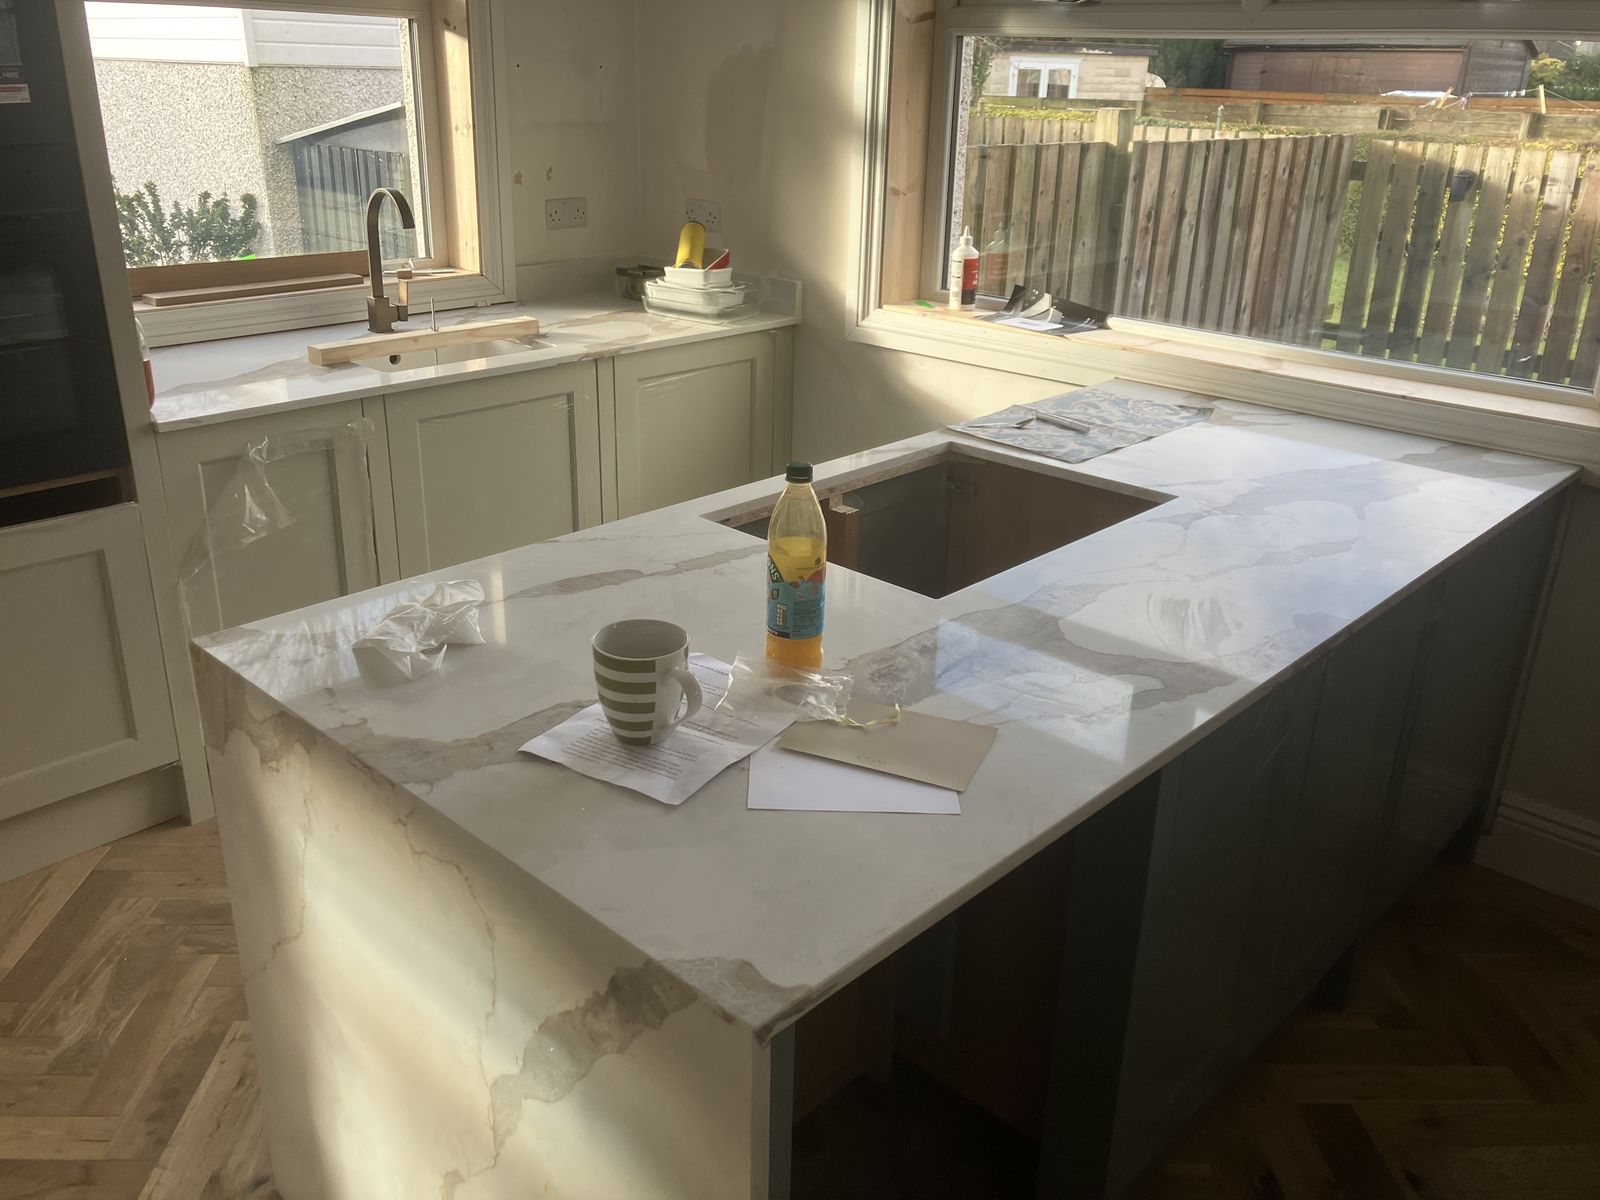
Two-Tone Shaker Kitchen with a Waterfall Island
Shaker kitchen in two colours with a full-height larder, a built-in oven tower and an island finished with a waterfall worktop end.
-
Lanarkshire
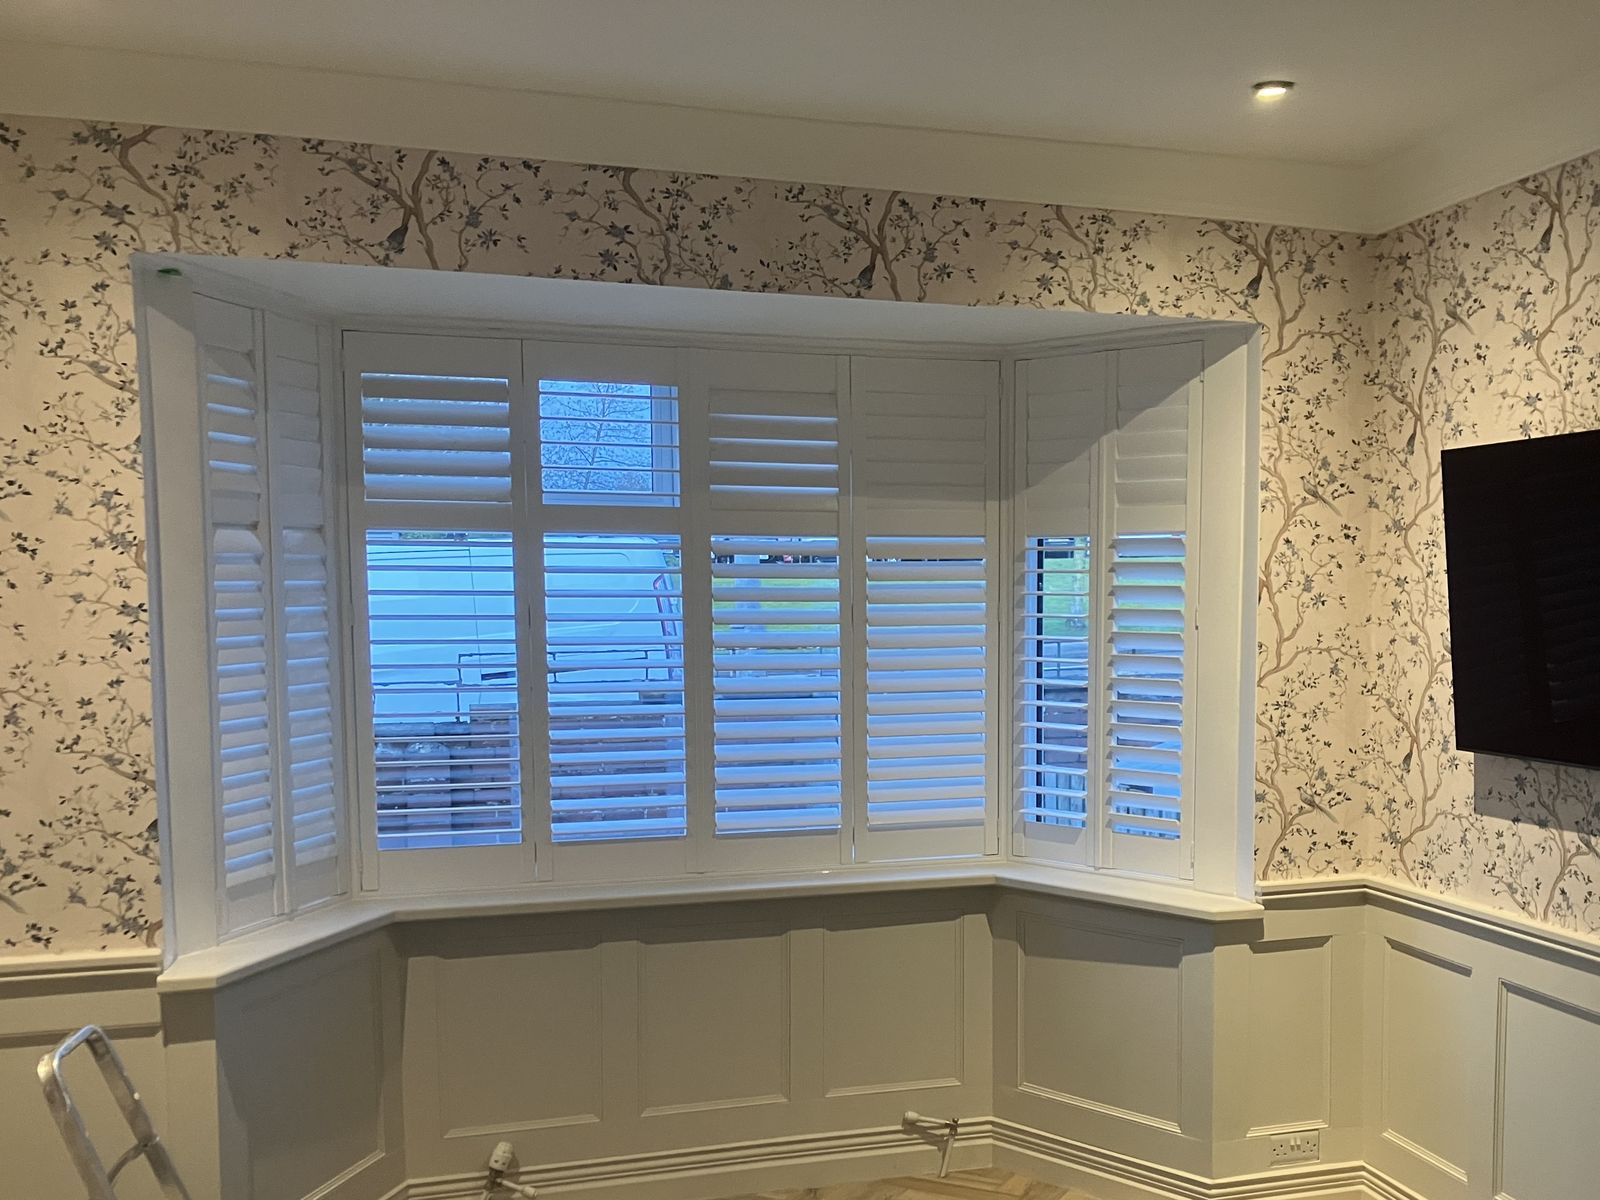
Living Room Panelling Round a Bay Window
Dado-height box panelling round a front living room, set out face by face so the panels sit evenly under each section of the bay window and around the fireplace.
-
Lanarkshire
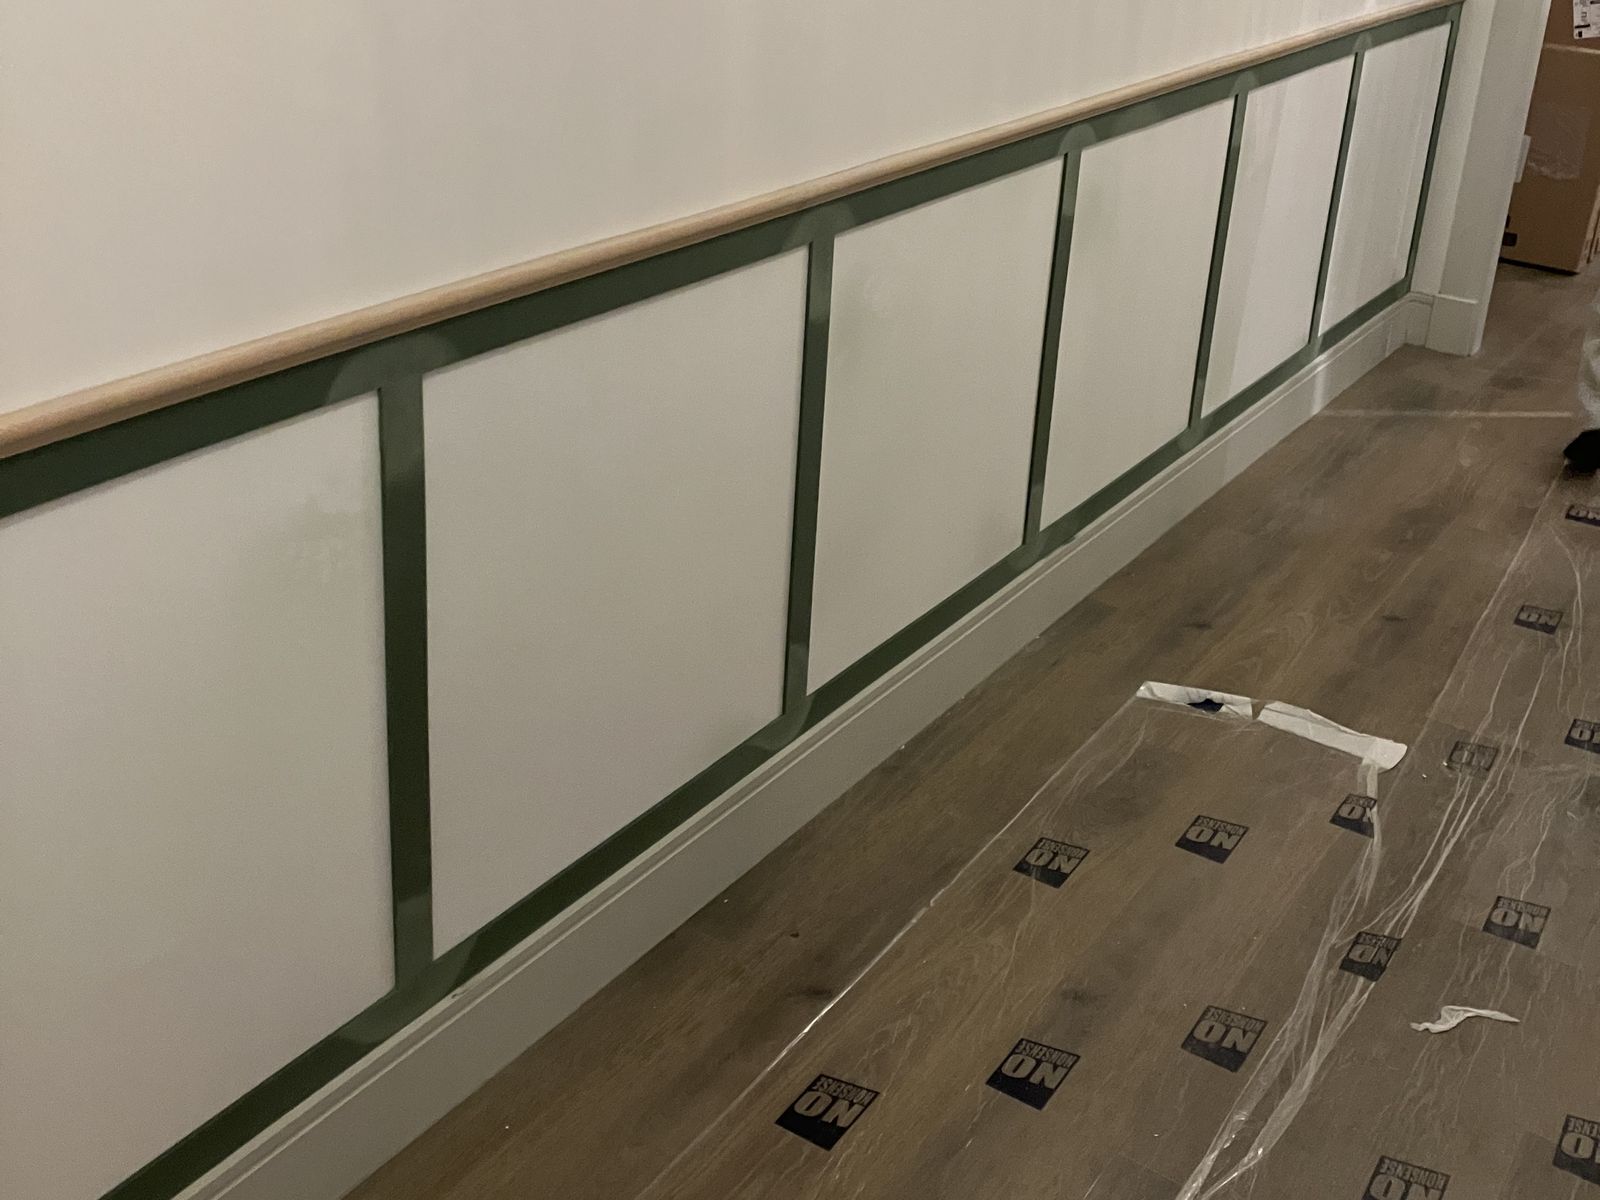
Hall, Stairs and Bedroom Panelling in a New-Build
Panelling in a new-build: green frames along the hall and up the stairs under a natural timber top rail, and full-height panelling in a bedroom.
-
Lanarkshire
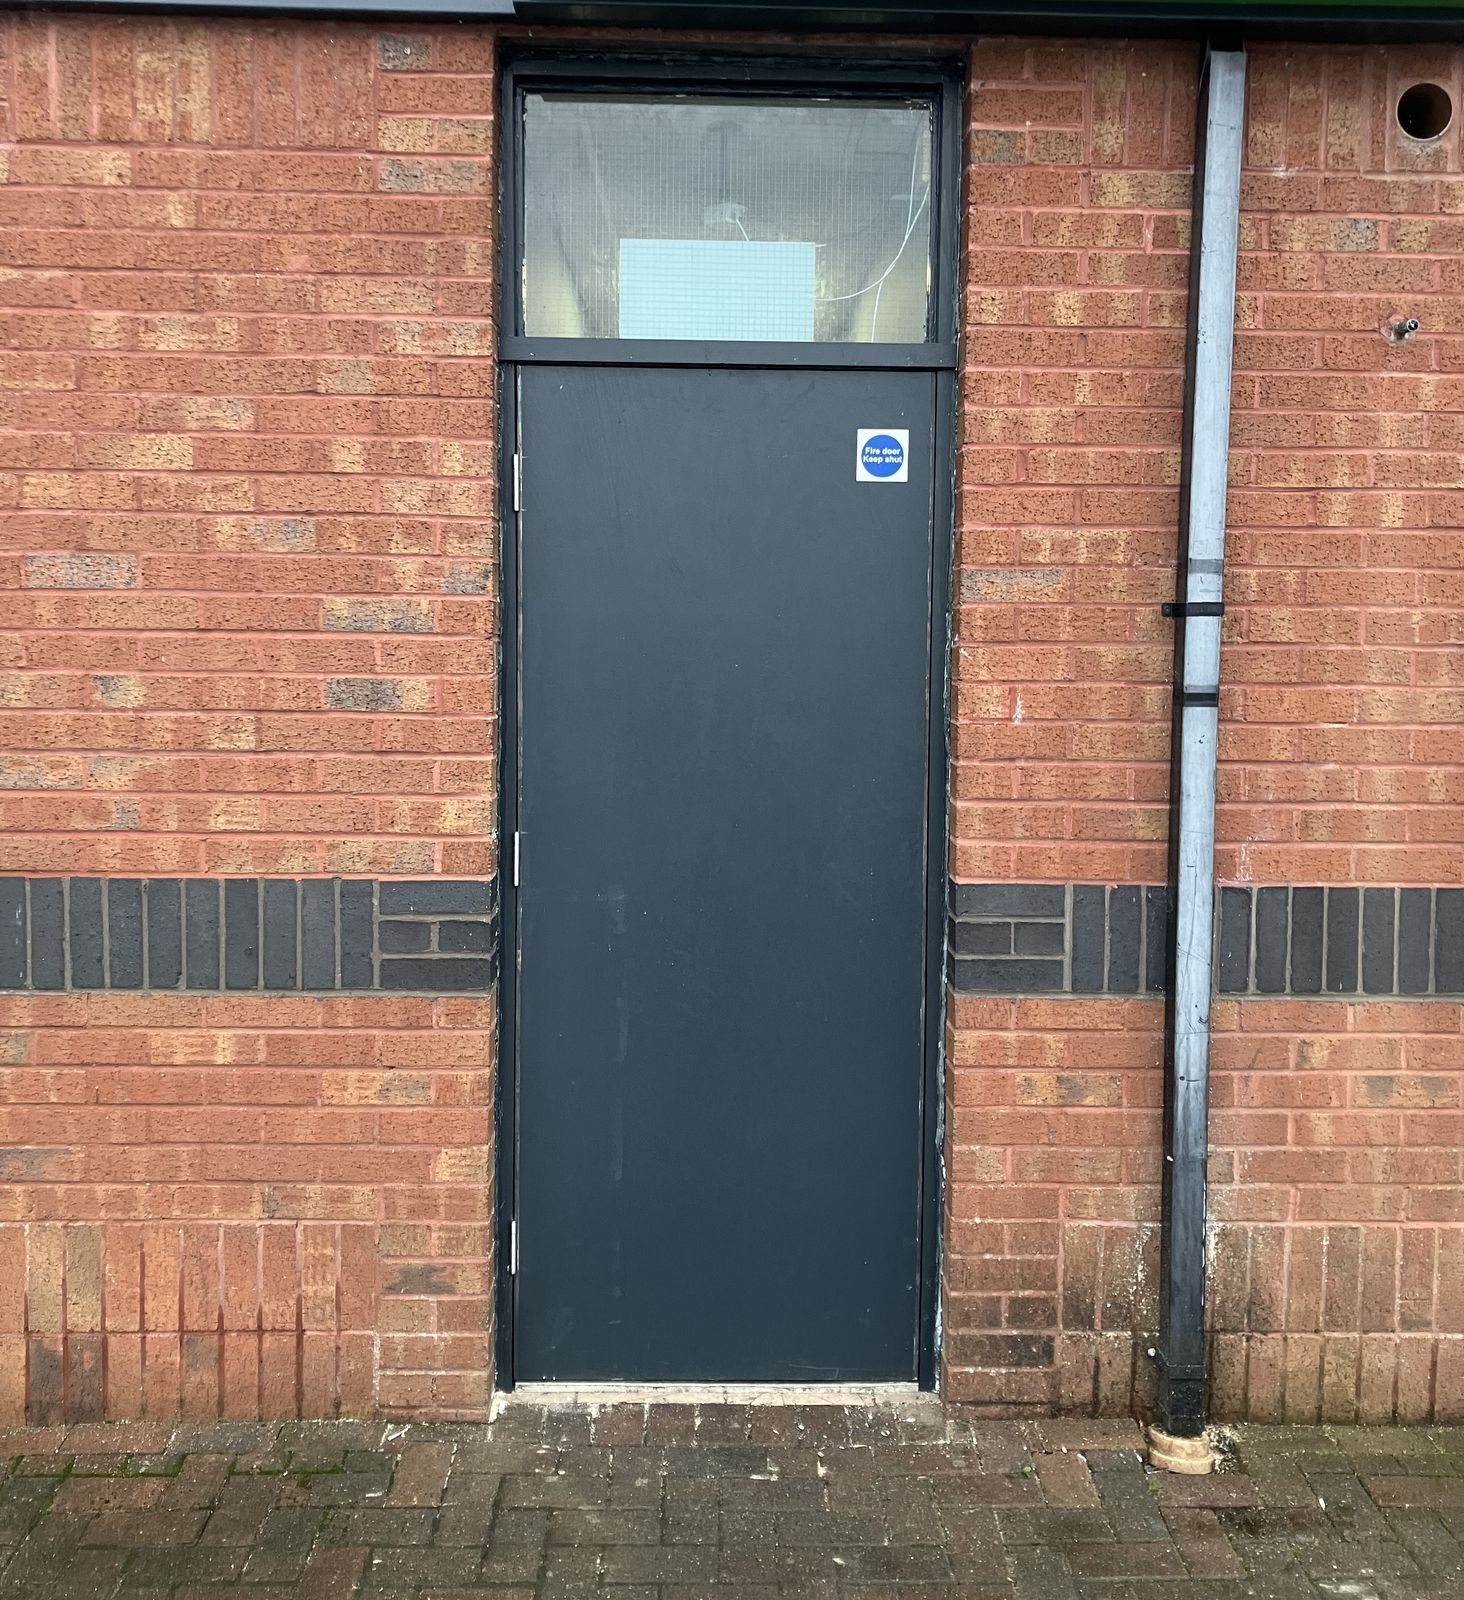
Rear Fire Exit Door for a Shop
The rear door of a shop replaced in a day: the old door and frame out, and a new metal fire exit door fitted in the brick opening.
-
Lanarkshire
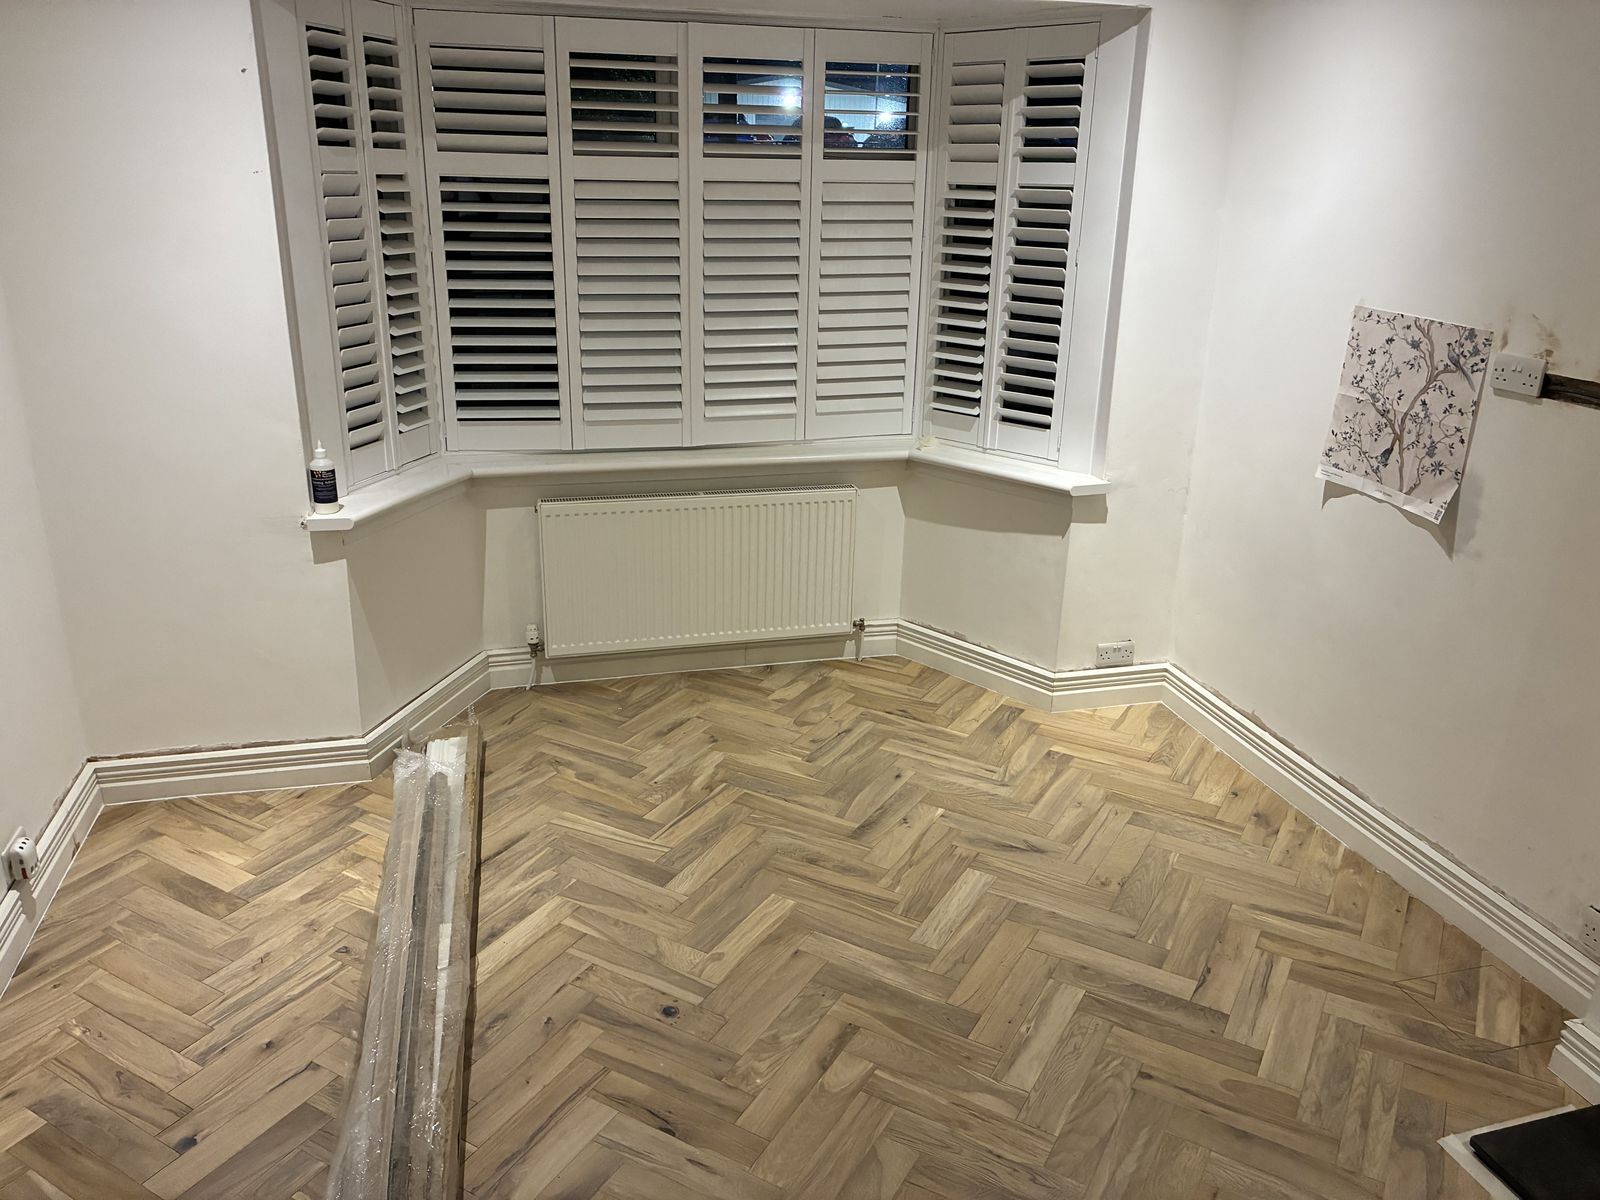
Herringbone Floor in a Bay-Window Room
Oak-effect herringbone laid over old floorboards in a front room with a bay window, and carried on through the doorway into the hall.
-
Lanarkshire
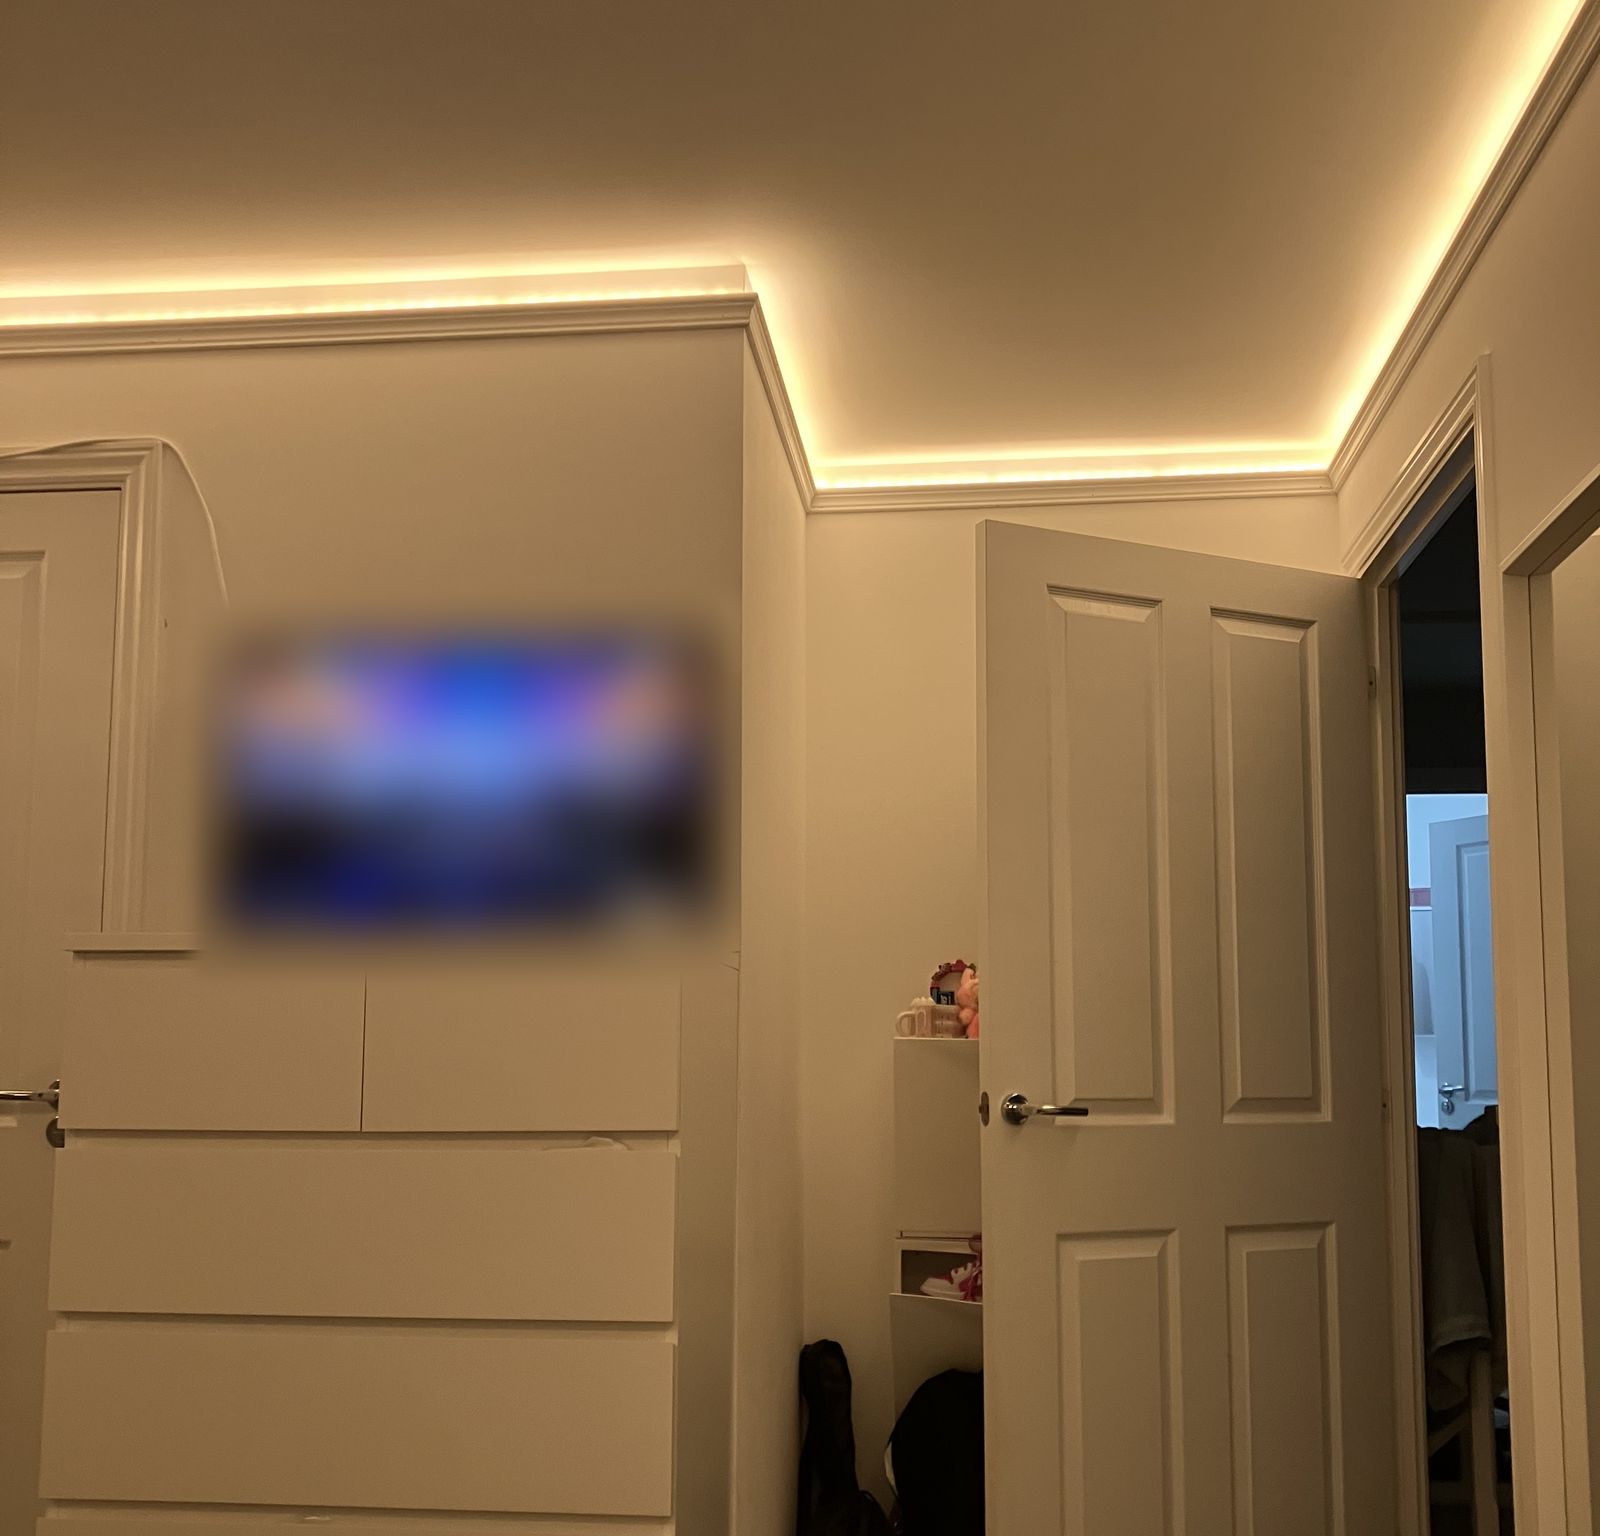
LED Coving in a Bedroom
Coving with an LED strip behind it, run round a bedroom and following the step in the ceiling, so the light washes up across the ceiling.
-
Lanarkshire
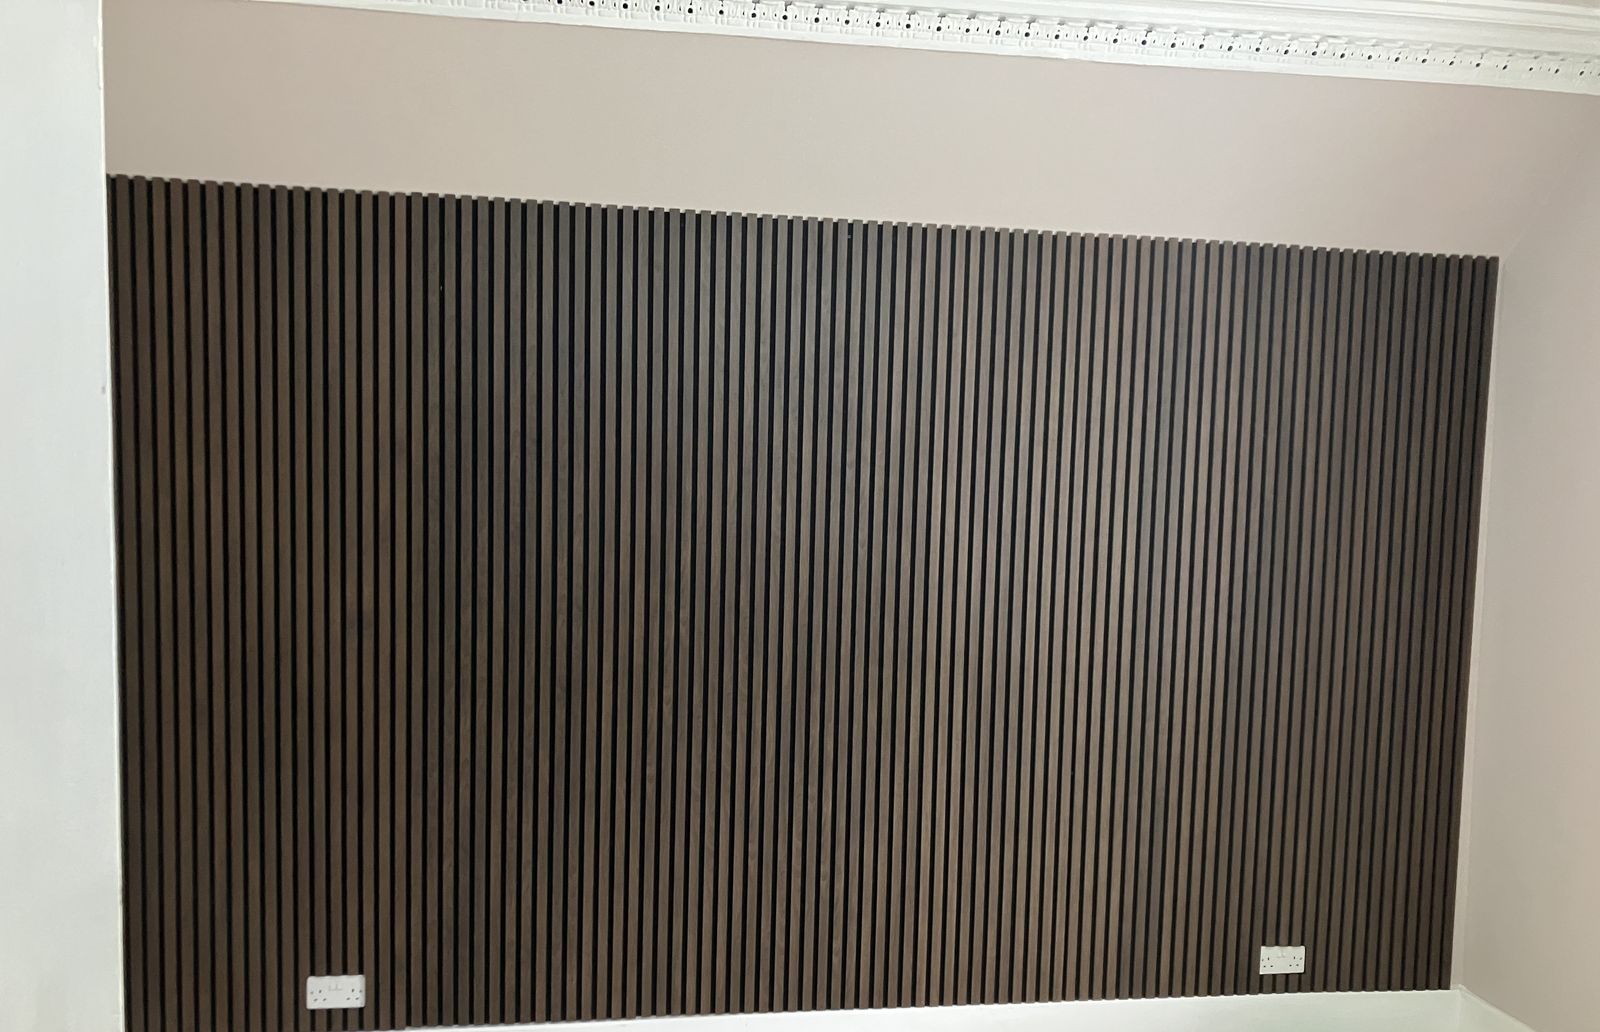
Slatted Acoustic Panel Feature Wall
A full wall of dark slatted acoustic panels in a room with an ornate cornice, run from the skirting to the ceiling line with the sockets cut through the slats.
-
Lanarkshire
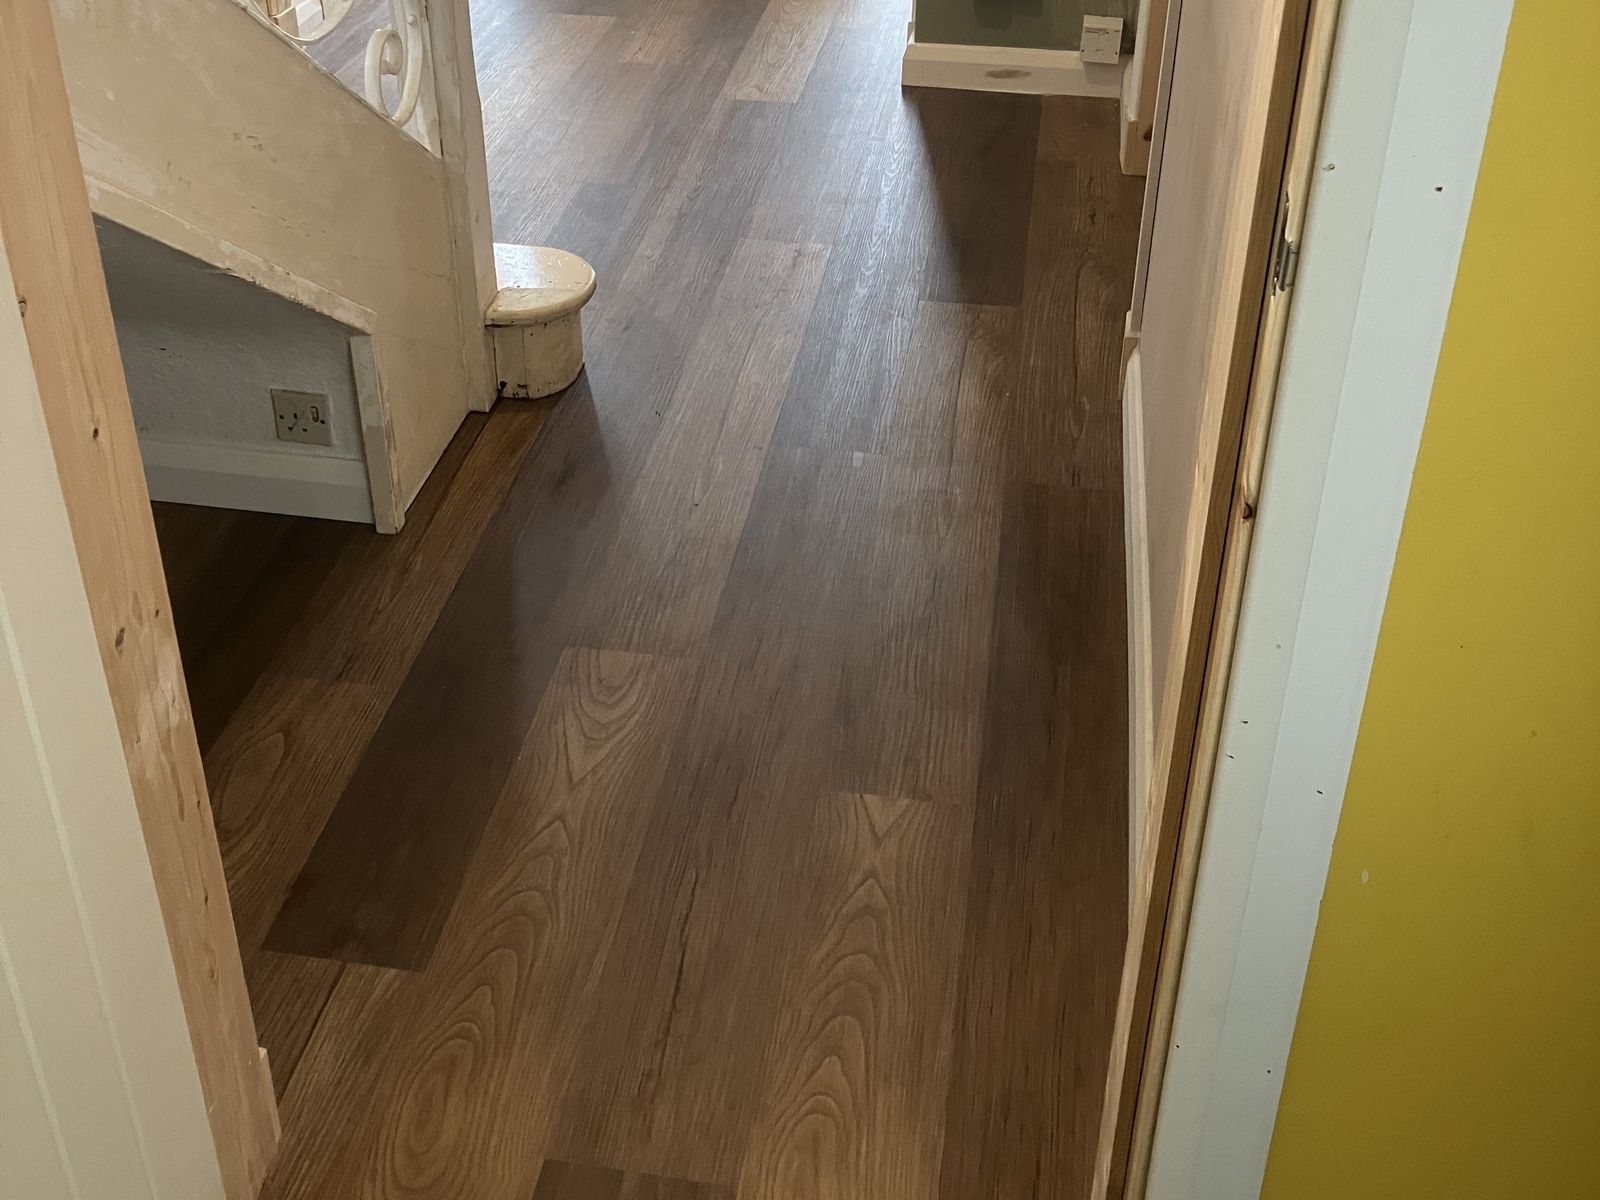
Hall Floor and New Internal Doors
Dark oak-effect flooring through a hall and under the stairs, with new white internal doors hung in new pine linings.
-
Lanarkshire
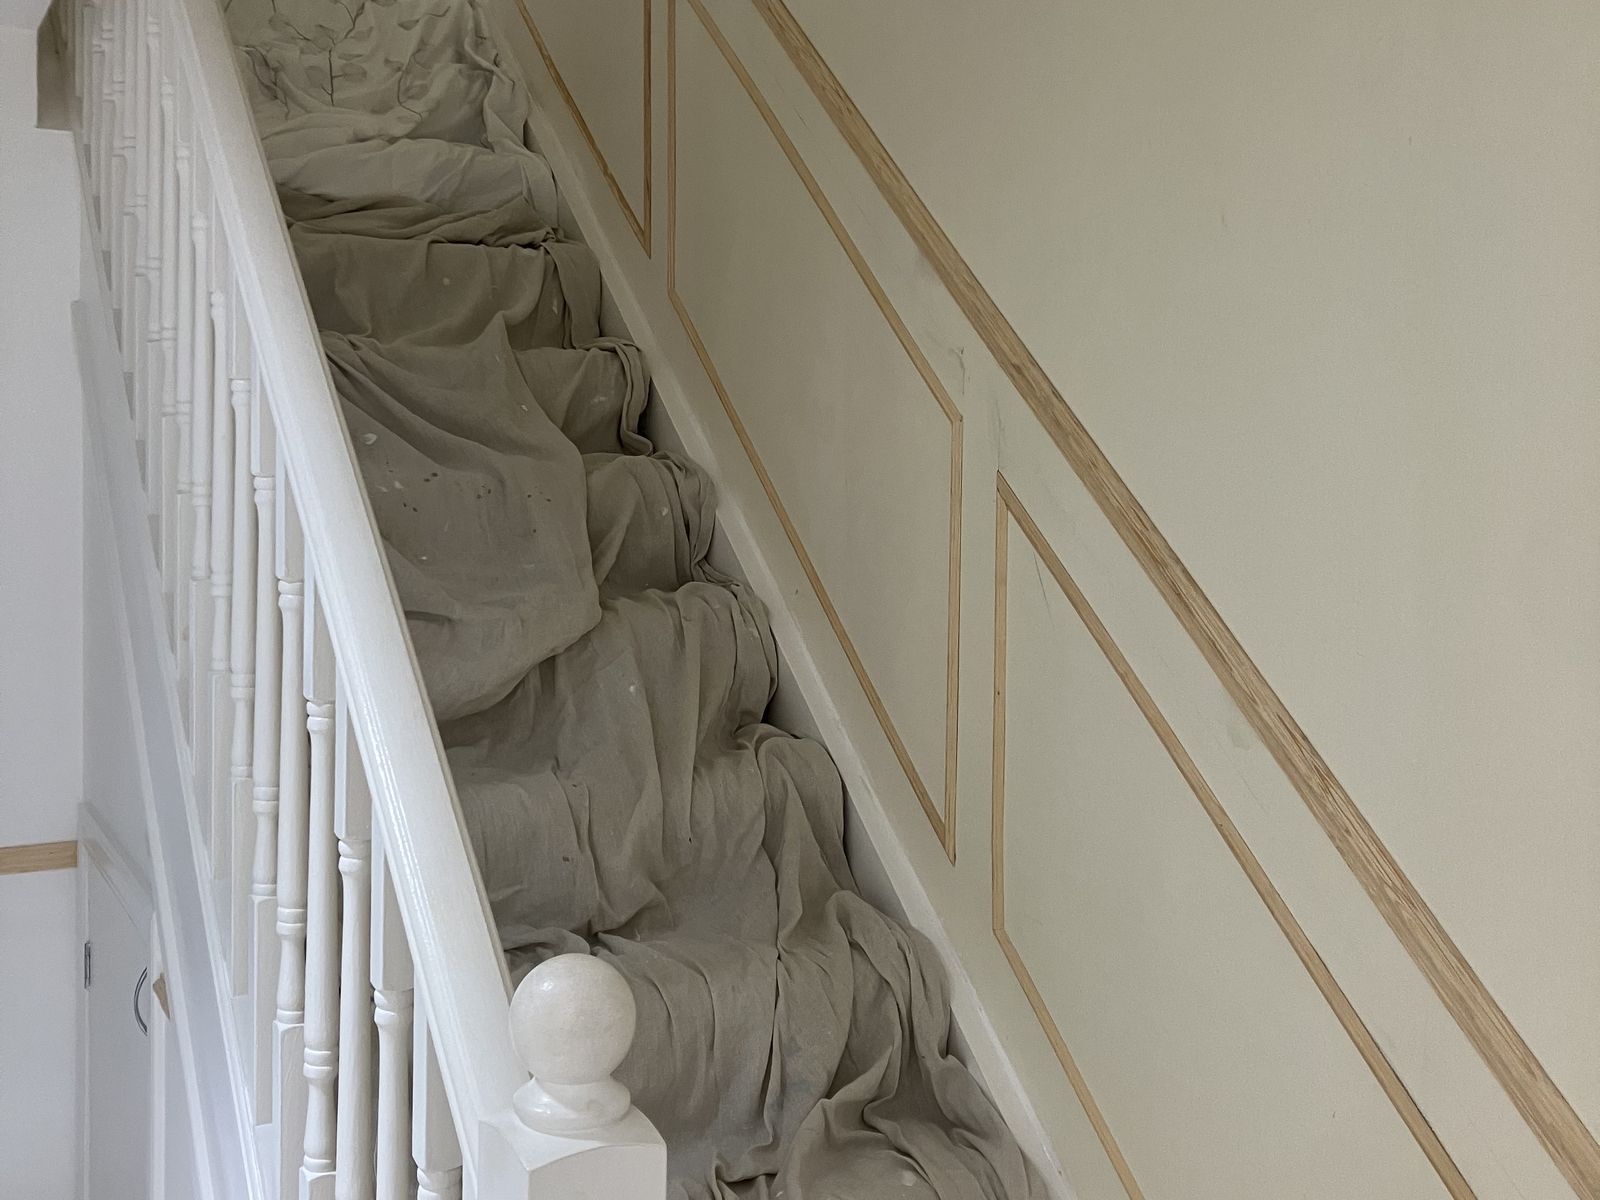
Stair and Hall Panelling, Ready for Paint
A timber dado rail and panel mouldings run up the stairs and through the hall, left as bare timber ready for painting.
-
Lanarkshire
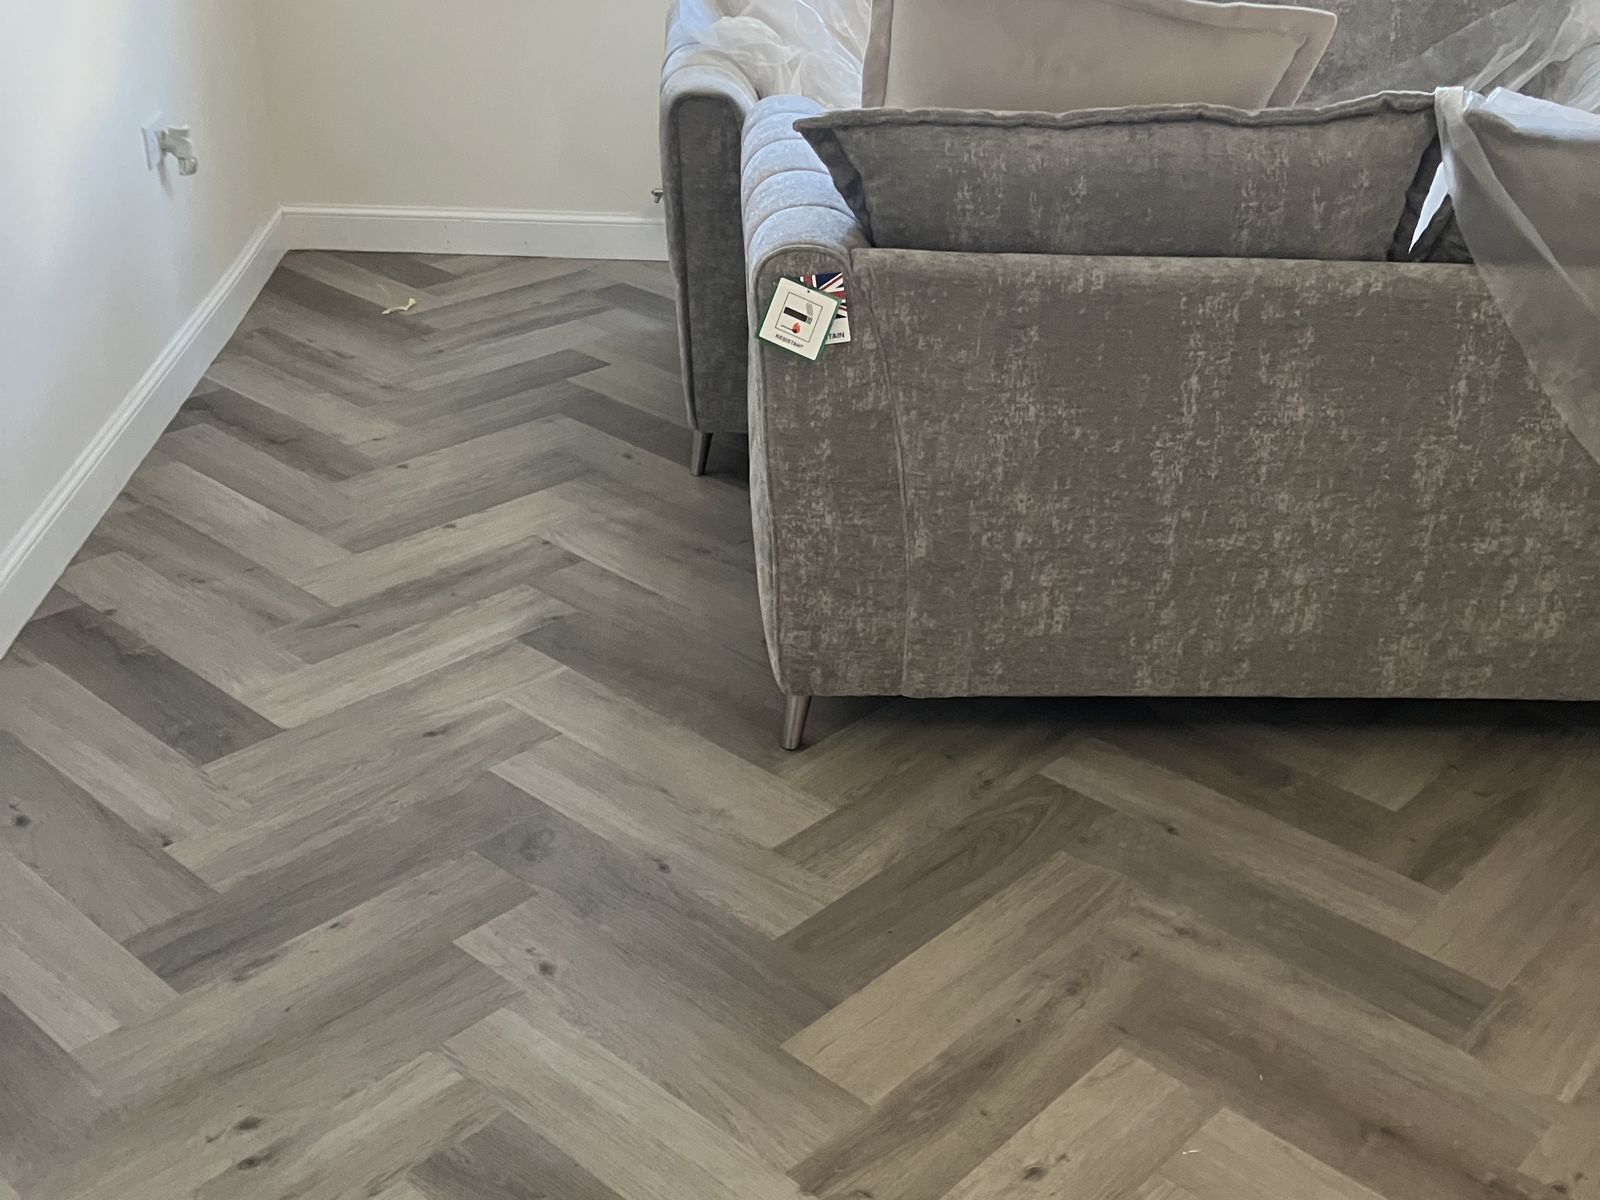
Grey Herringbone Living Room Floor in a Day
Grey oak-effect herringbone laid through a living room in one day: halfway there at lunchtime, finished by the evening.
-
Lanarkshire
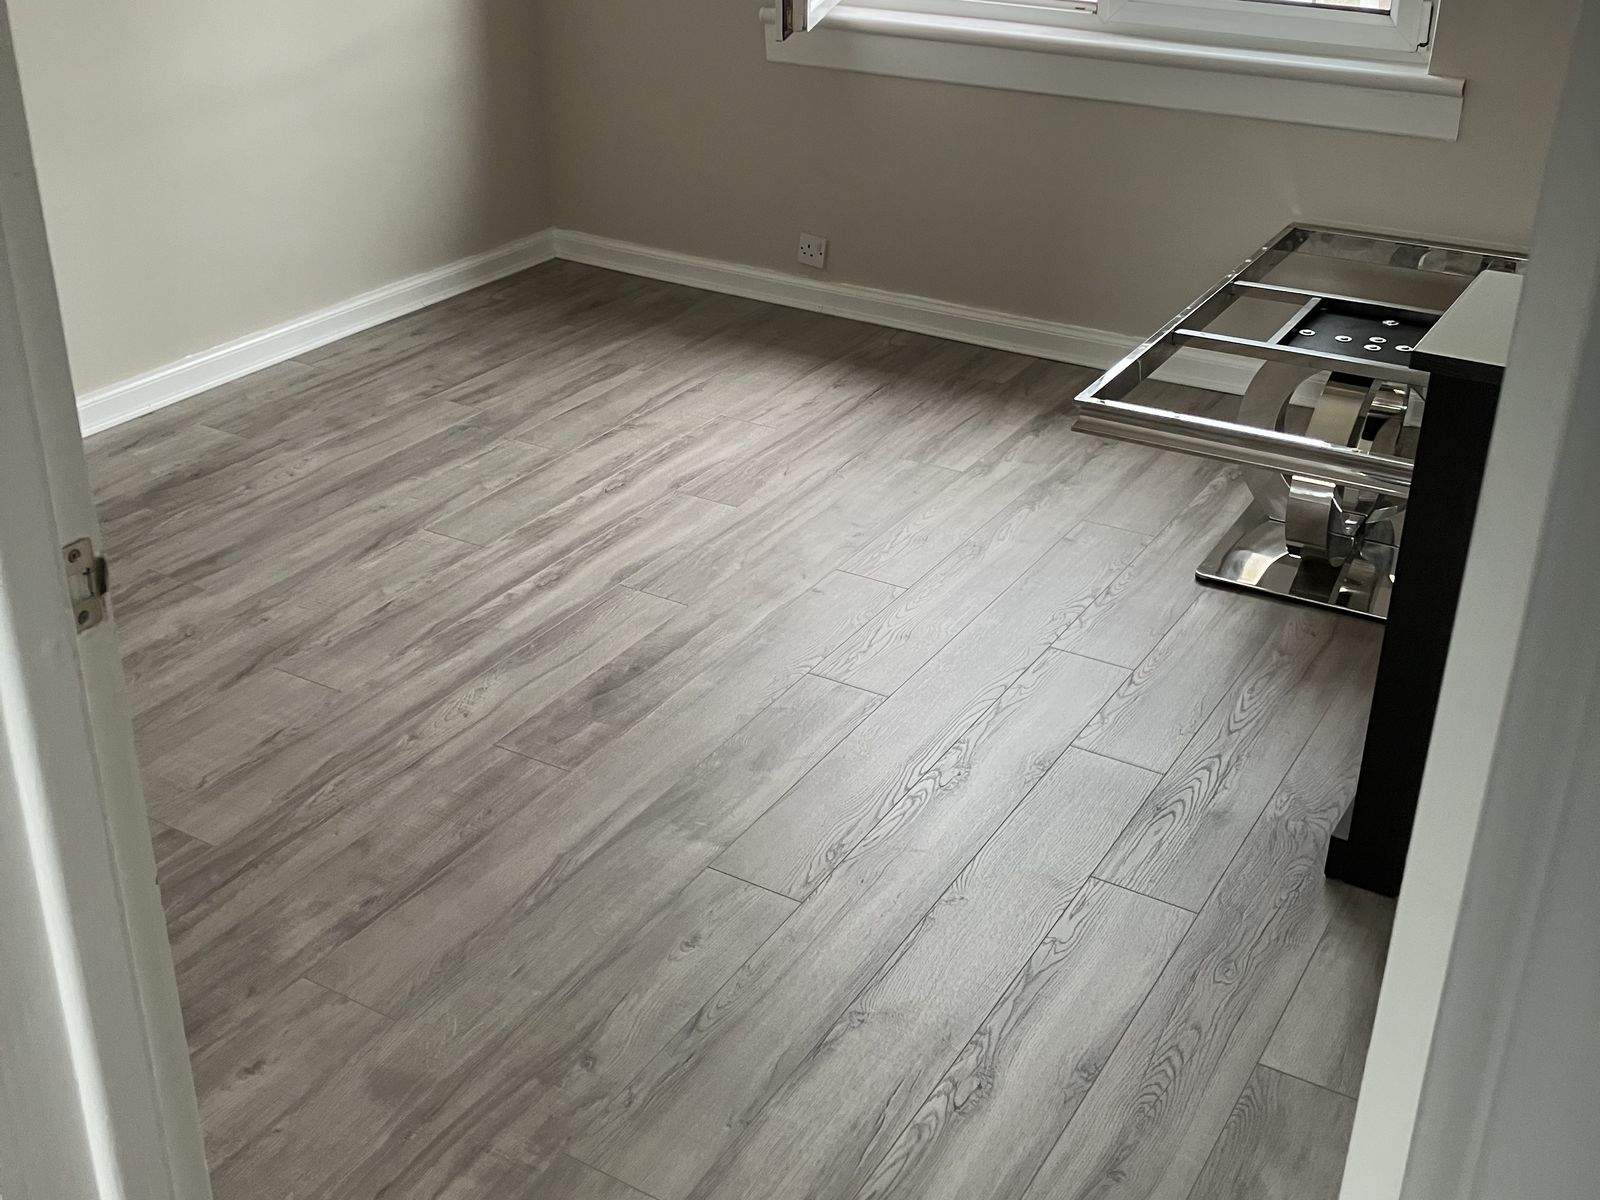
Grey Laminate Through the Hall and Rooms
Grey oak-effect laminate laid through a long hall and the rooms off it, with threshold strips at the doorways.
-
Lanarkshire
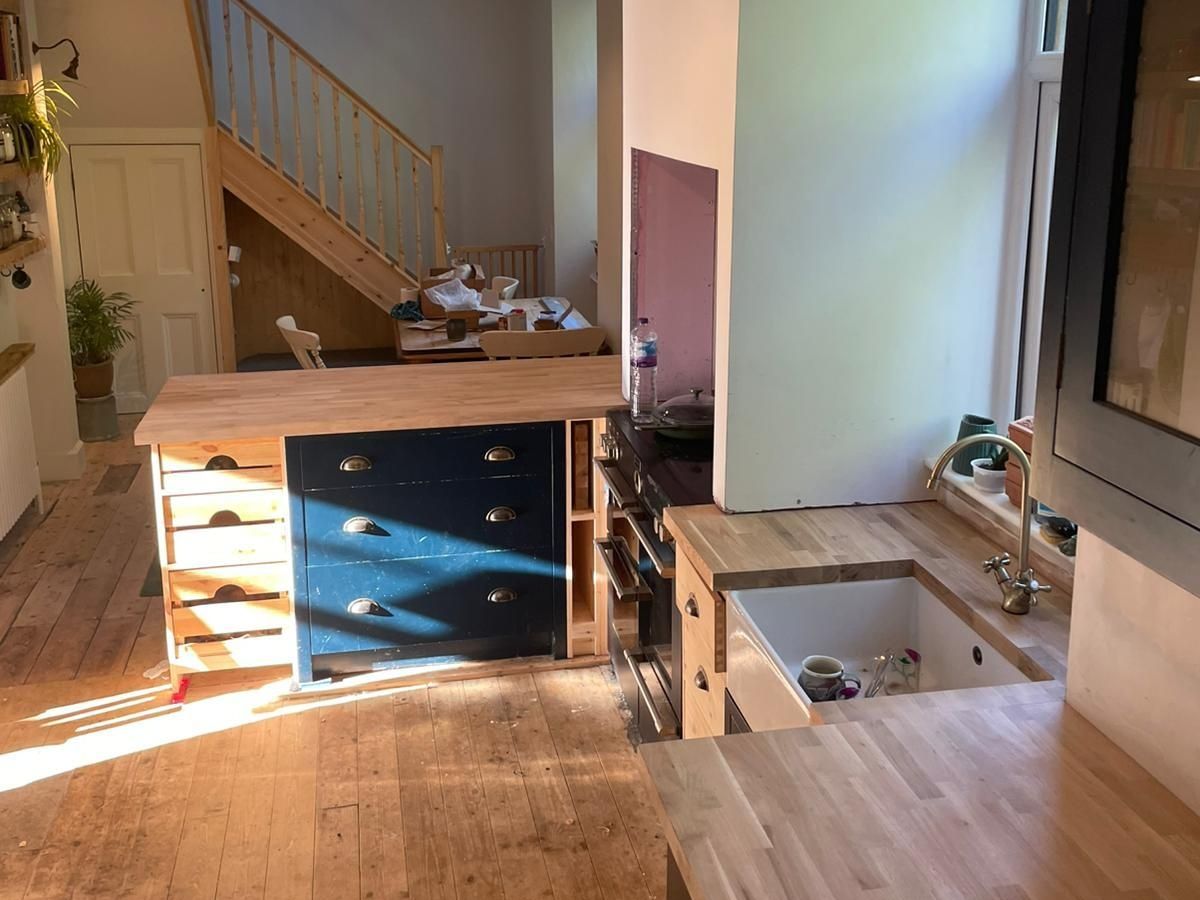
Navy Kitchen with Oak Worktops and a Belfast Sink
A kitchen in an older house with the original floorboards: navy units, oak block worktops, a Belfast sink under the window and a peninsula of drawers boarded in pine on the dining side.
-
Lanarkshire
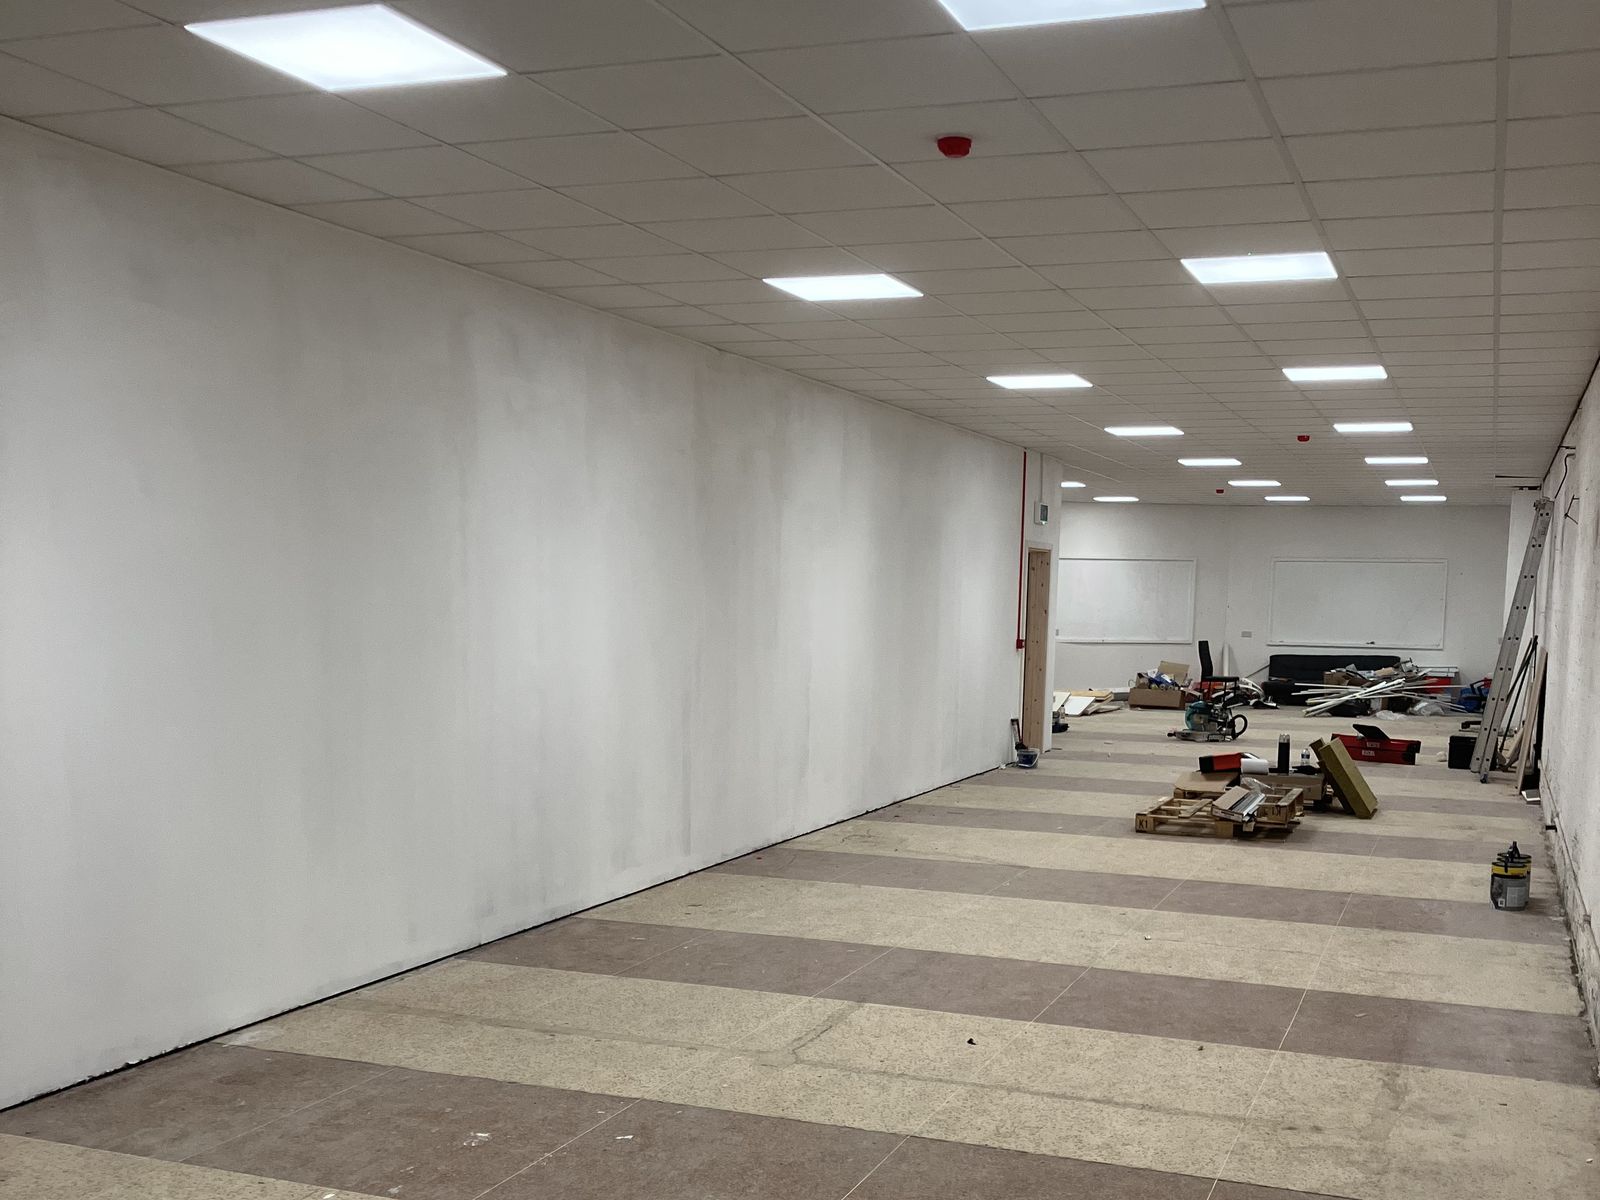
Shop Unit Fit-Out with a Fire Wall
An empty shop unit fitted out over about two months: metal stud partitions, a fire wall in fire-rated board, a suspended ceiling with LED panels, and a WC and kitchenette at the back.
-
Lanarkshire
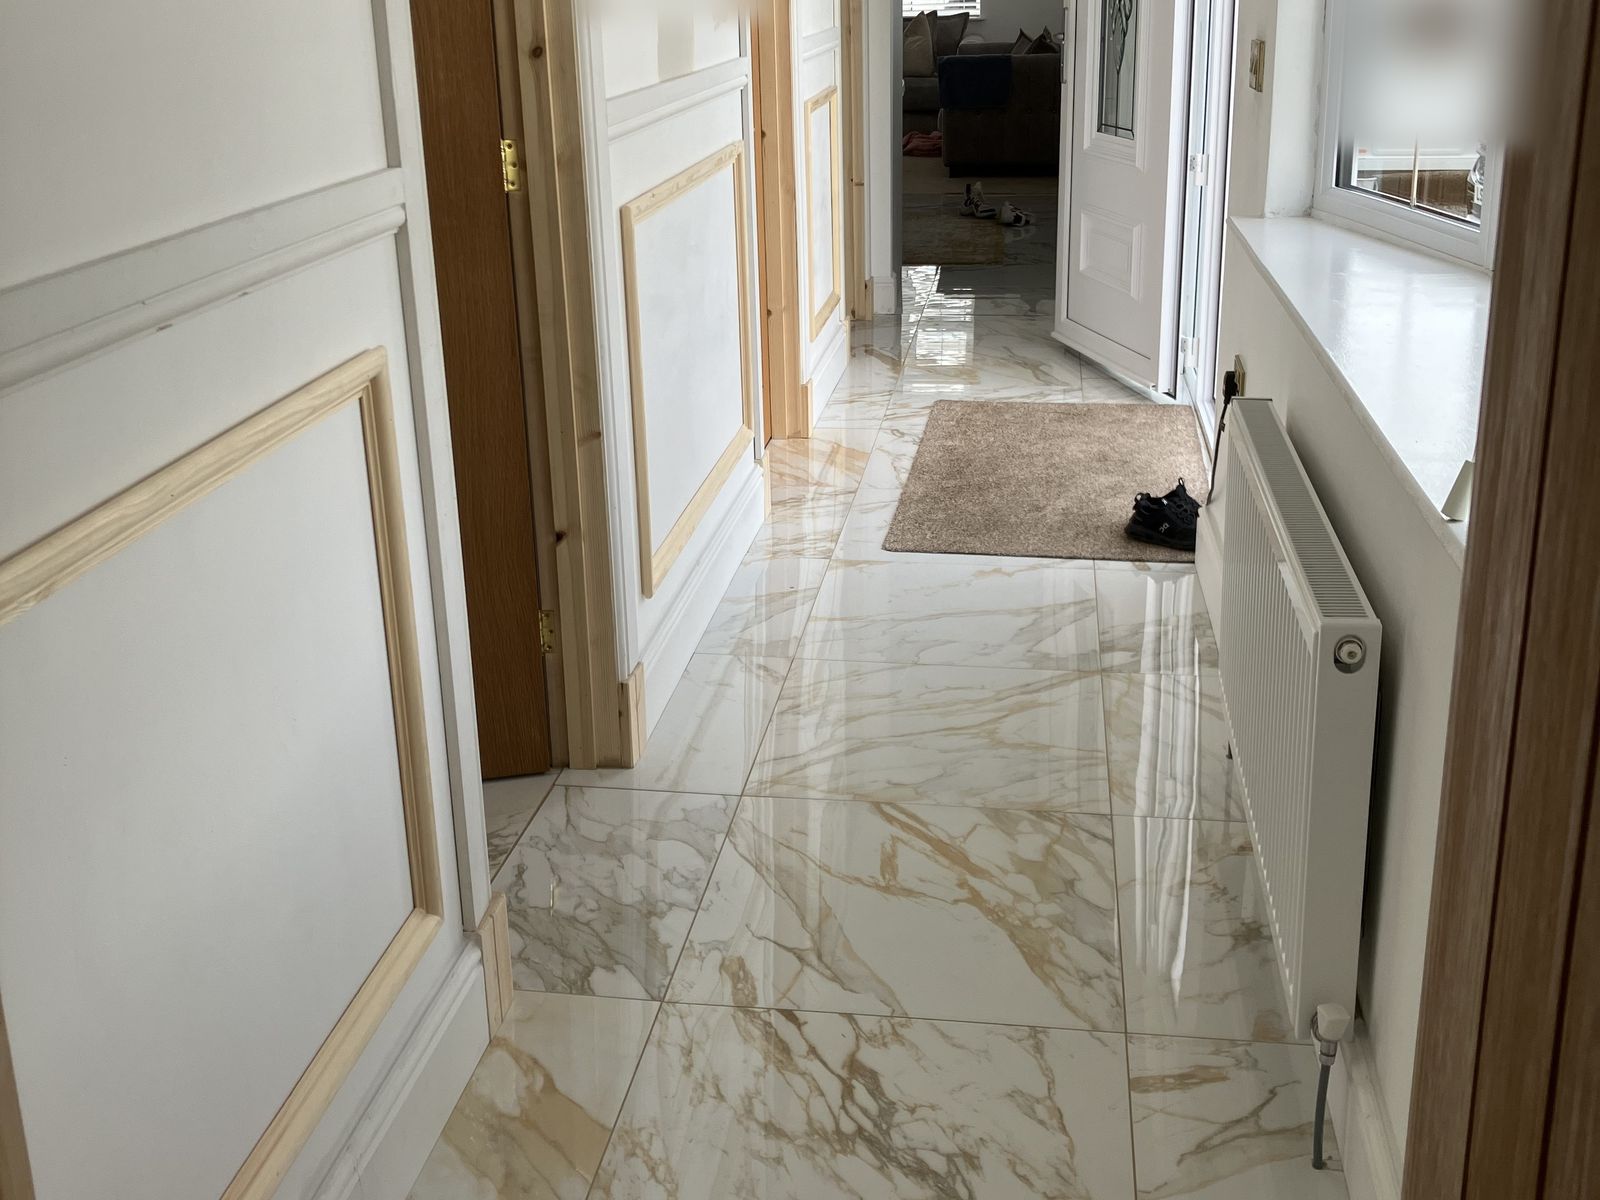
Oak Doors, Hall Panelling and a Render Repair
Oak doors hung in new linings along a tiled hall, panel mouldings on the walls, and render outside cut back so the rotten timber behind it could be replaced.
-
Lanarkshire
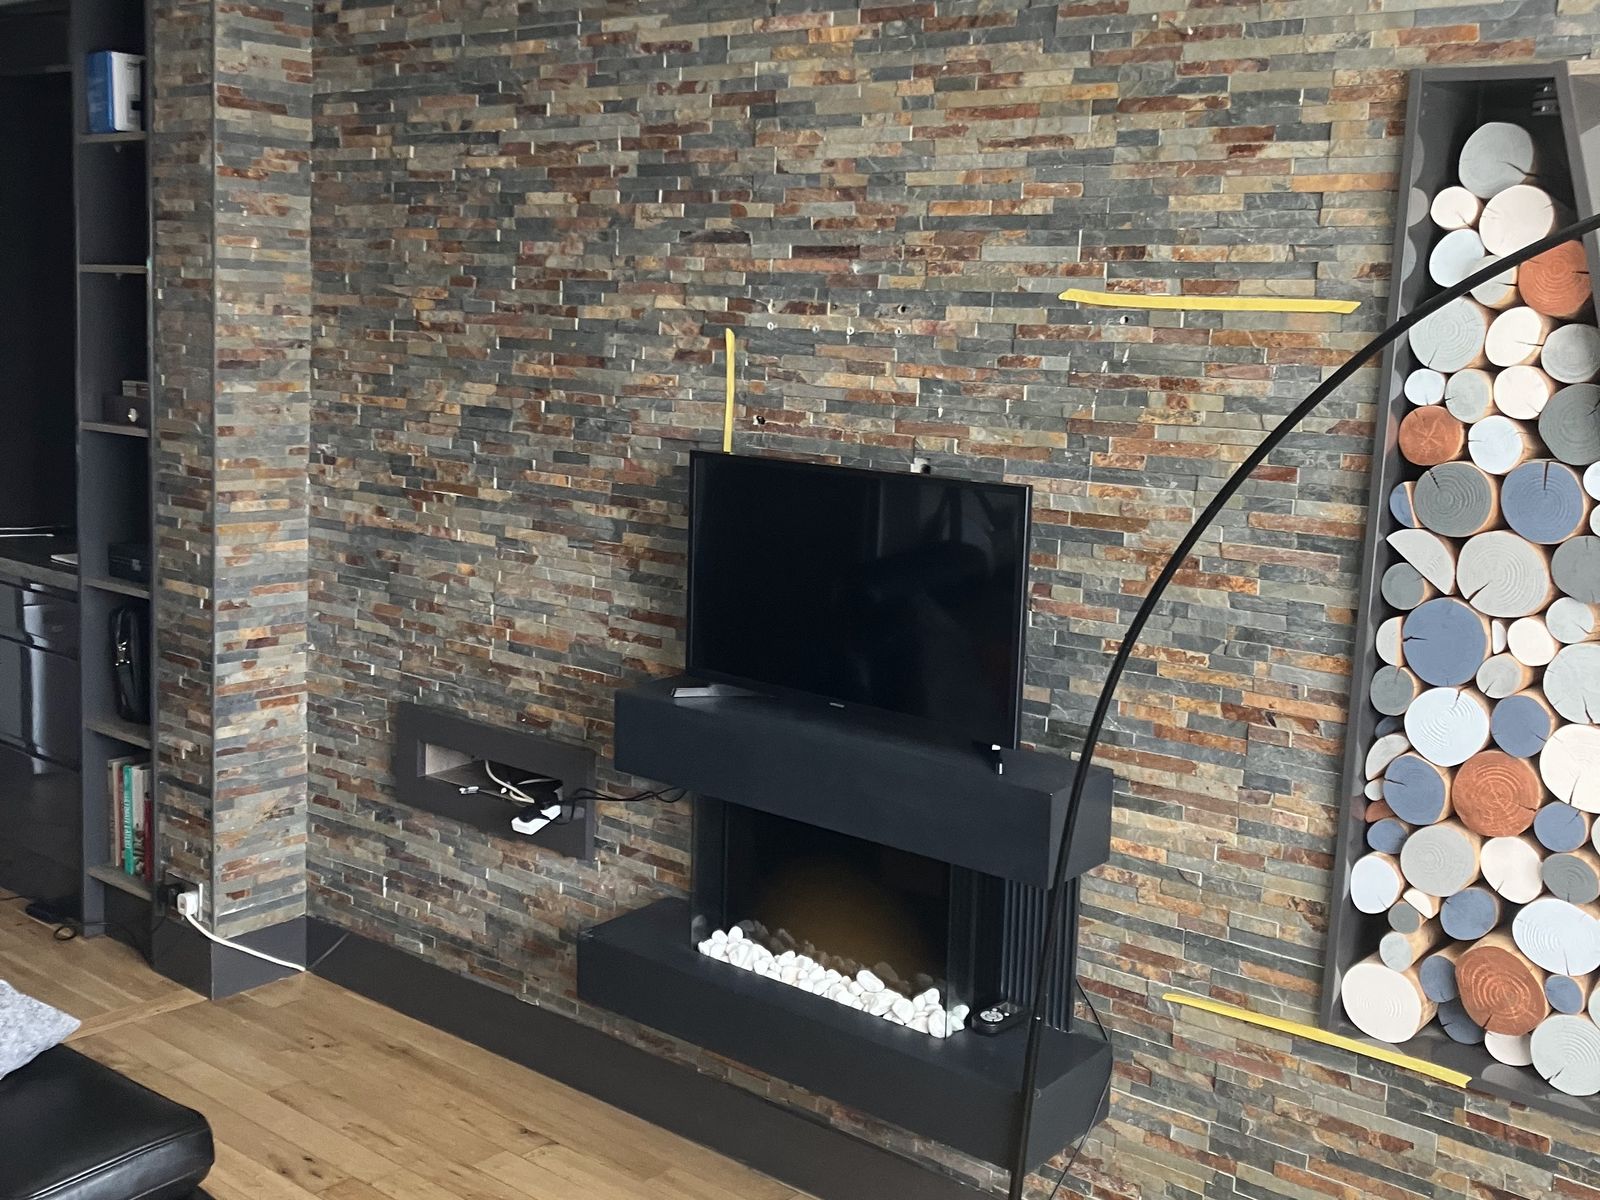
Slate-Effect Feature Wall with a Fire
A living room wall clad floor to ceiling in split-face slate-effect panels, with a wall-mounted fire and TV and a tall log store at one side.
-
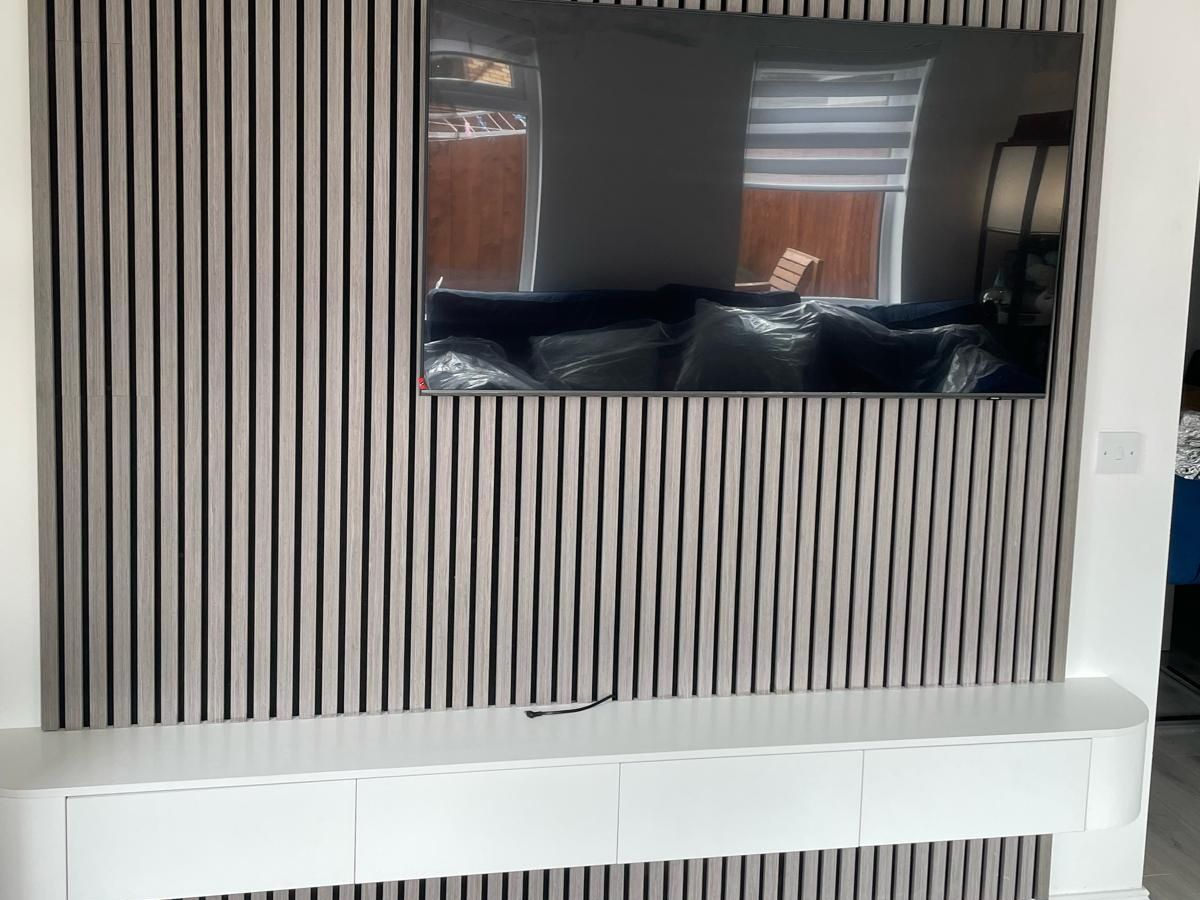
Lanarkshire
Slat Media Wall with a Floating TV Unit
A plain living-room wall turned into a media wall: wood-effect slats from floor to ceiling, the TV hung on them and a white floating unit with four drawers below.
-
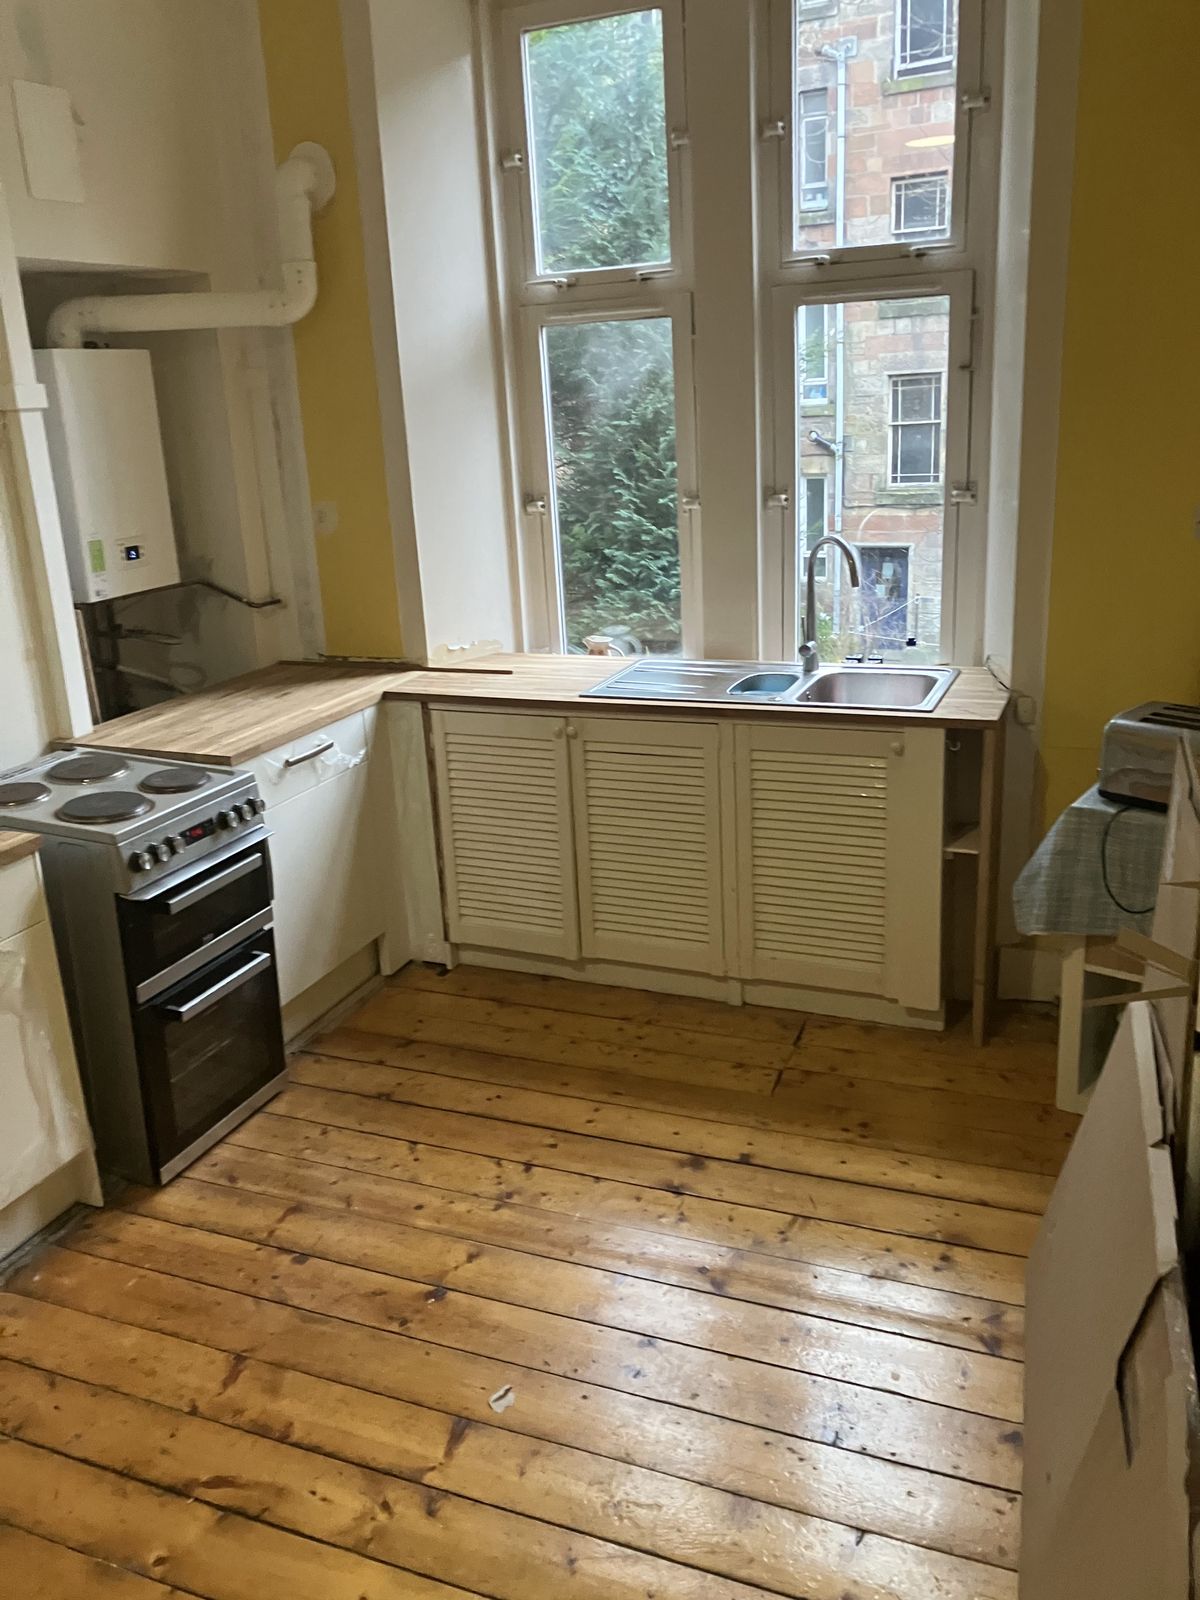
Motherwell
Kitchen Fitting with Oak Worktops
Kitchen in an older flat with original pine floorboards: new white units and oak worktops, the louvre units under the window kept, the old ceramic sink replaced and the boiler boxed in.
-
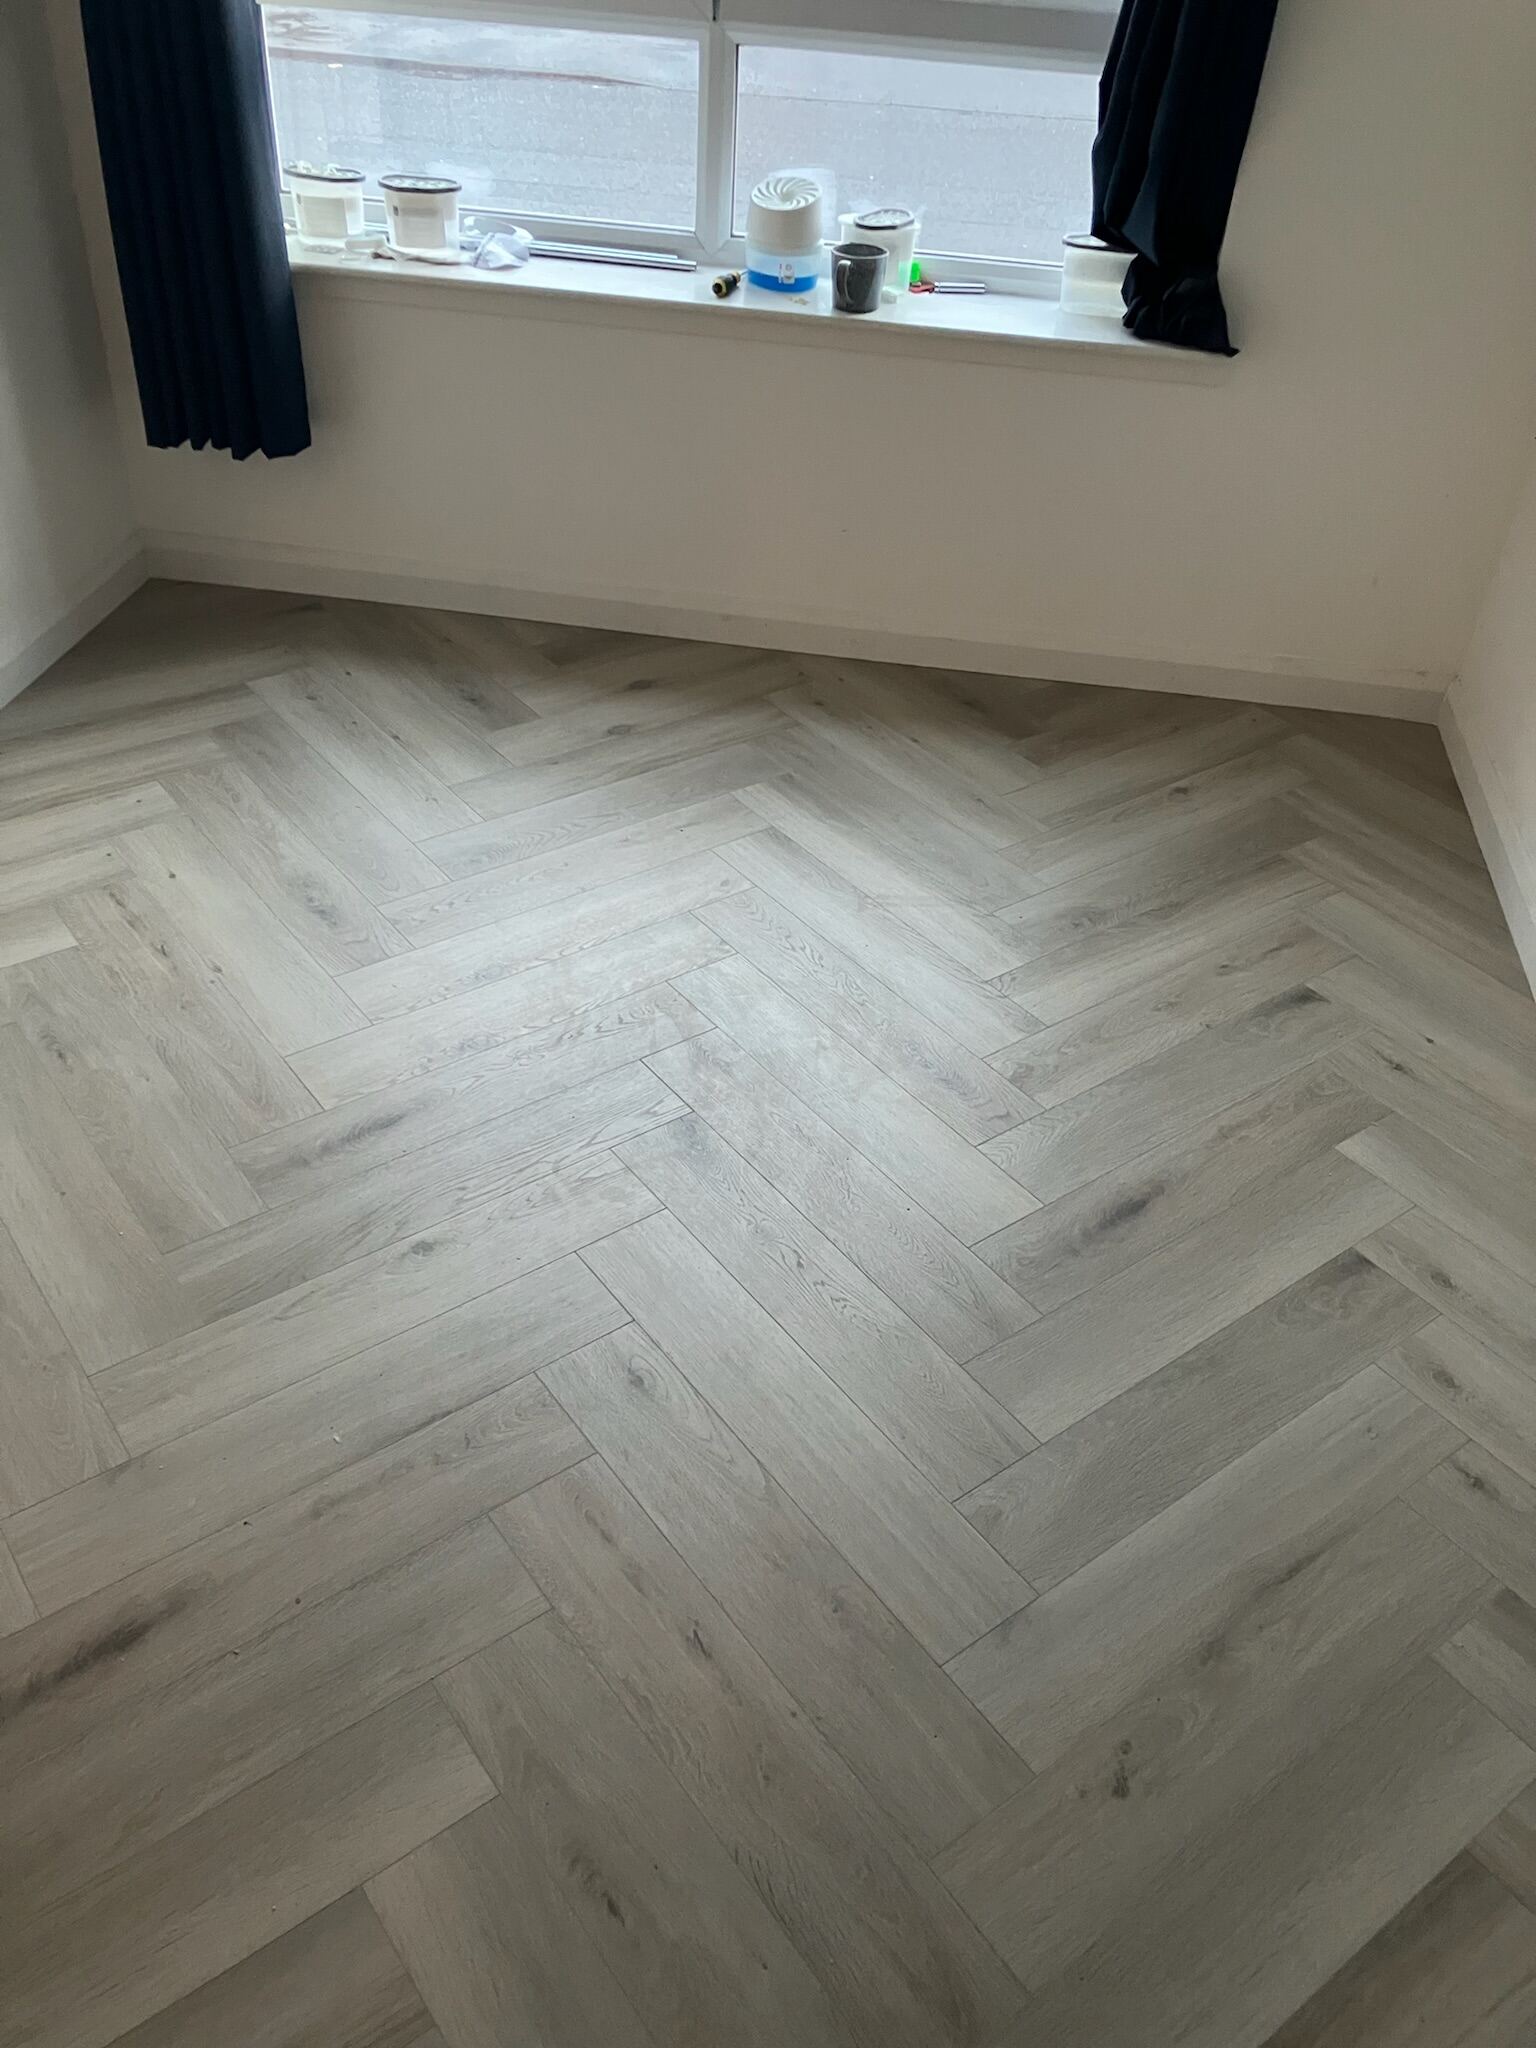
Motherwell
Herringbone LVT Bedroom Floor
Bedroom cleared, subfloor levelled, then grey oak-effect LVT laid in herringbone with a clean threshold into the hall.
-
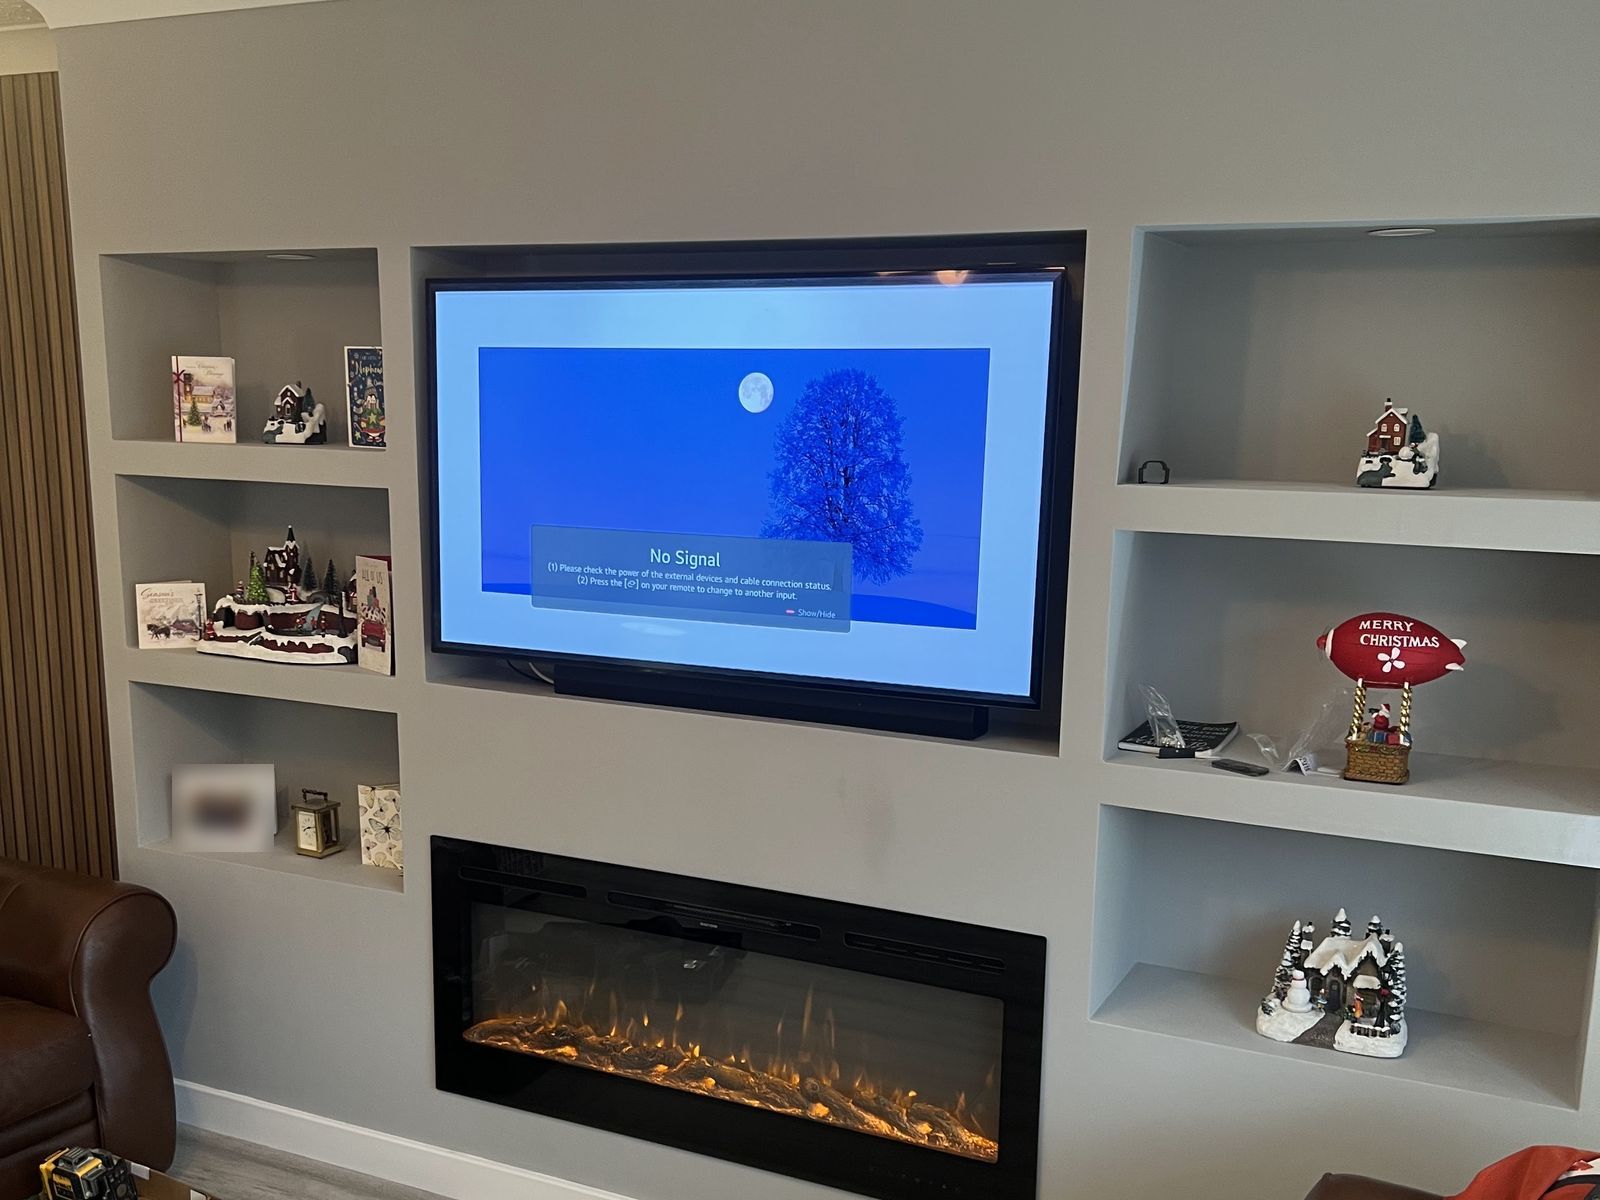
Lanarkshire
Media Wall with Electric Fire and Lit Shelves
A full-width media wall built out from a living room wall, with a built-in electric fire, the TV above it and three lit display niches on each side.
-
Lanarkshire
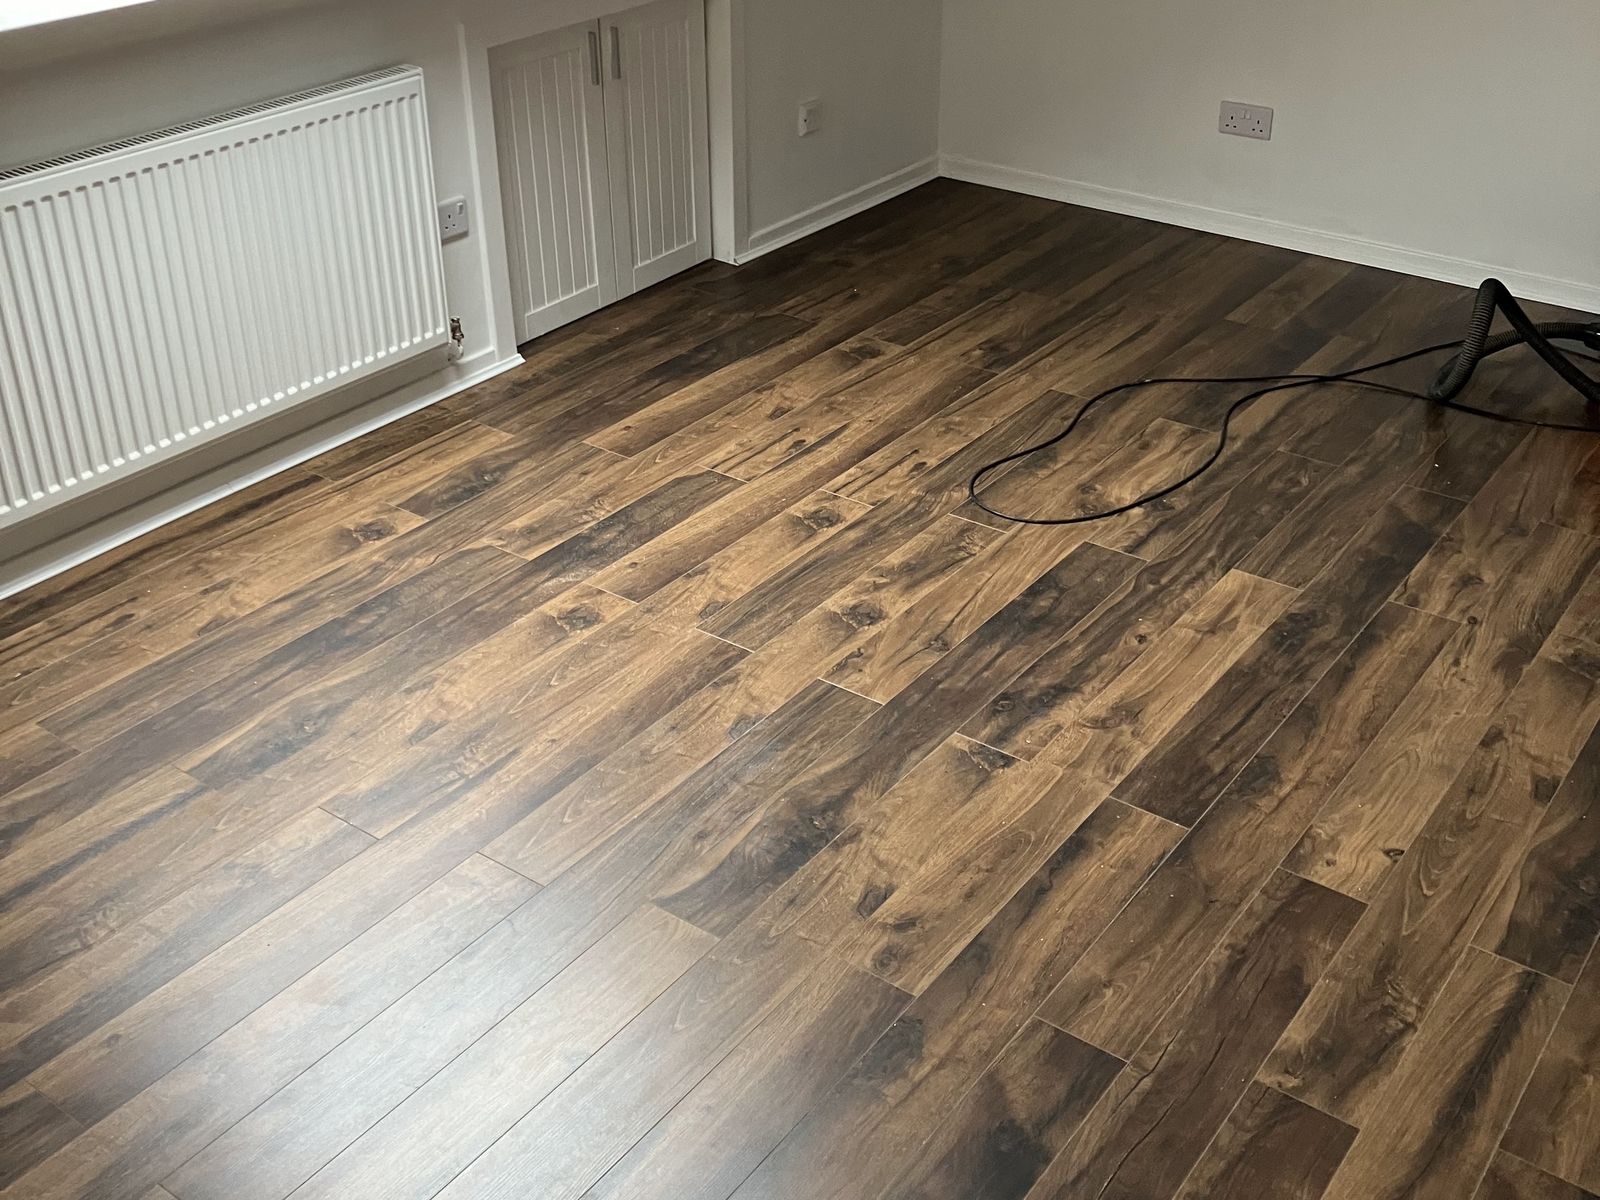
Dark Oak-Effect Laminate in a Loft Room
Dark rustic oak-effect laminate laid across a loft room with a roof window and eaves cupboards.
-
Lanarkshire
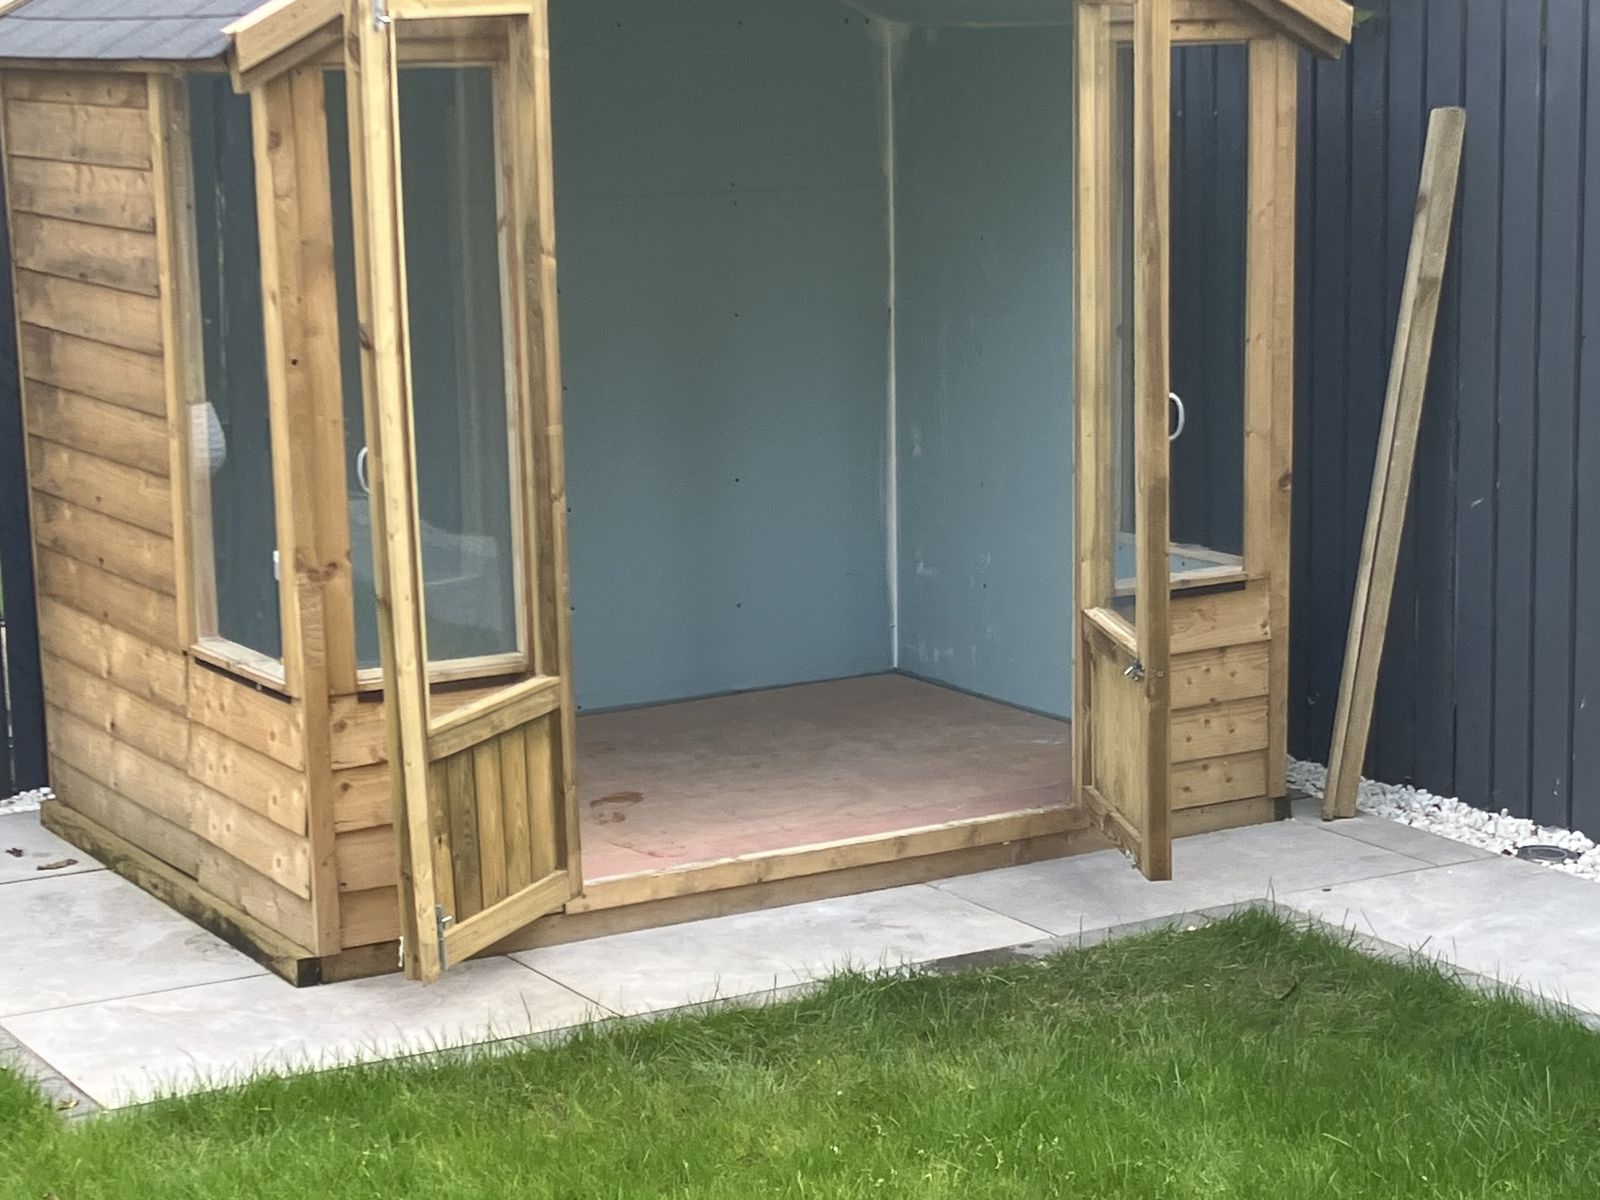
Insulated Garden Summerhouse
A timber summerhouse insulated with foil-faced boards in the walls and roof, every joint taped, then lined and painted inside.
-
Edinburgh
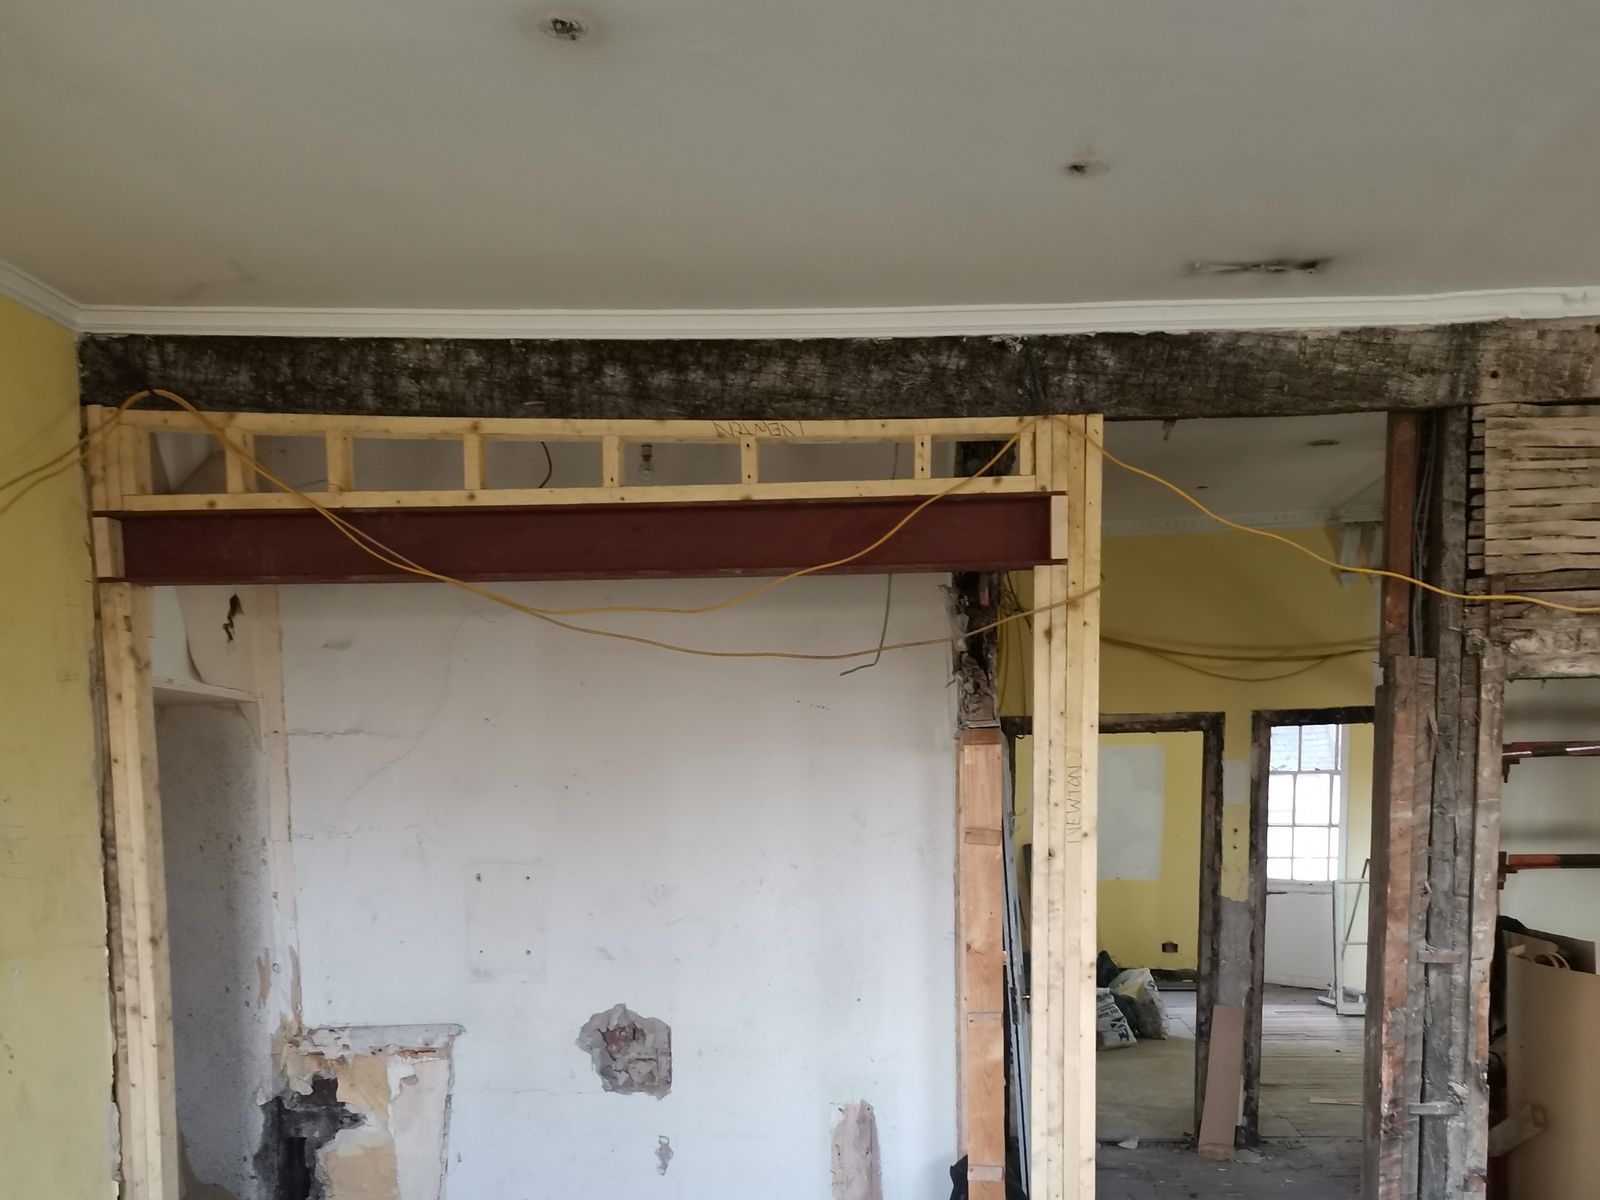
Removal of Burnt Wall Frame and Insertion of Metal Beam
A small but structural piece of a much larger Edinburgh renovation — fire-damaged stud wall removed and replaced with a steel beam to suit a changed use of the room.
-
Airdrie
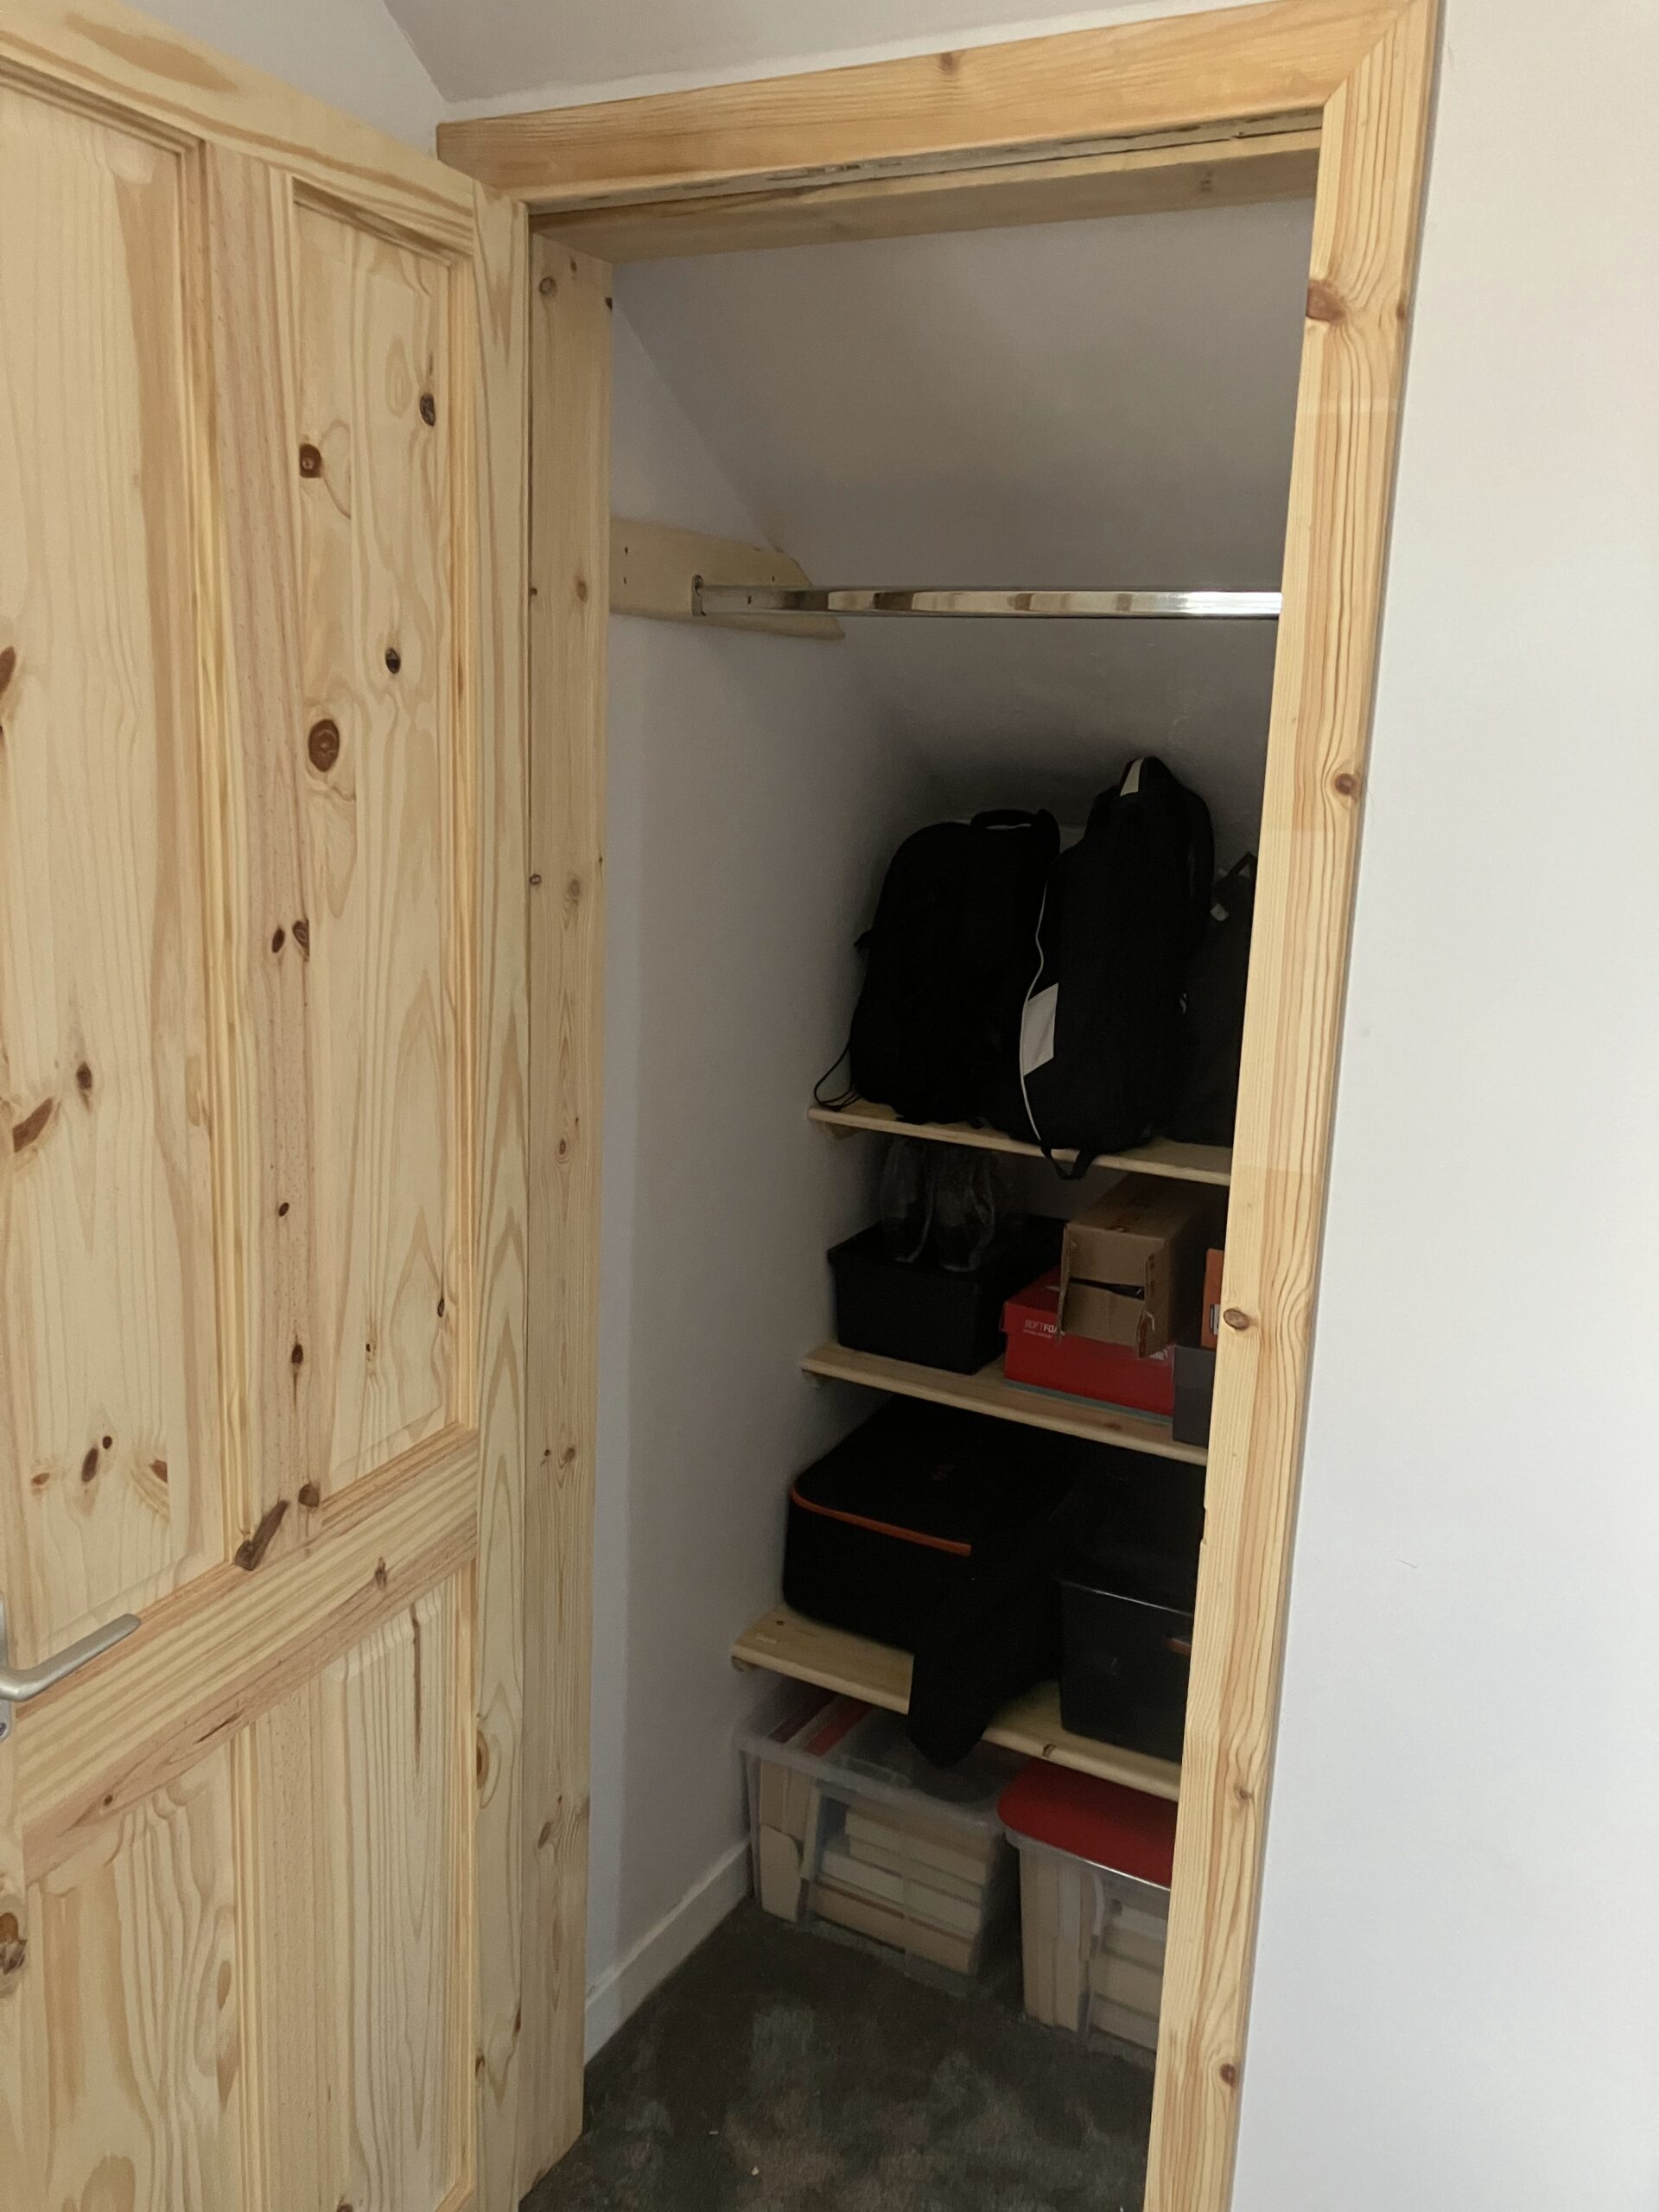
Development of a Cupboard Niche
A hidden alcove turned into a working pine cupboard. Custom-cut shelves and a hanging rail, fitted exactly to the items the owners wanted to store.
-
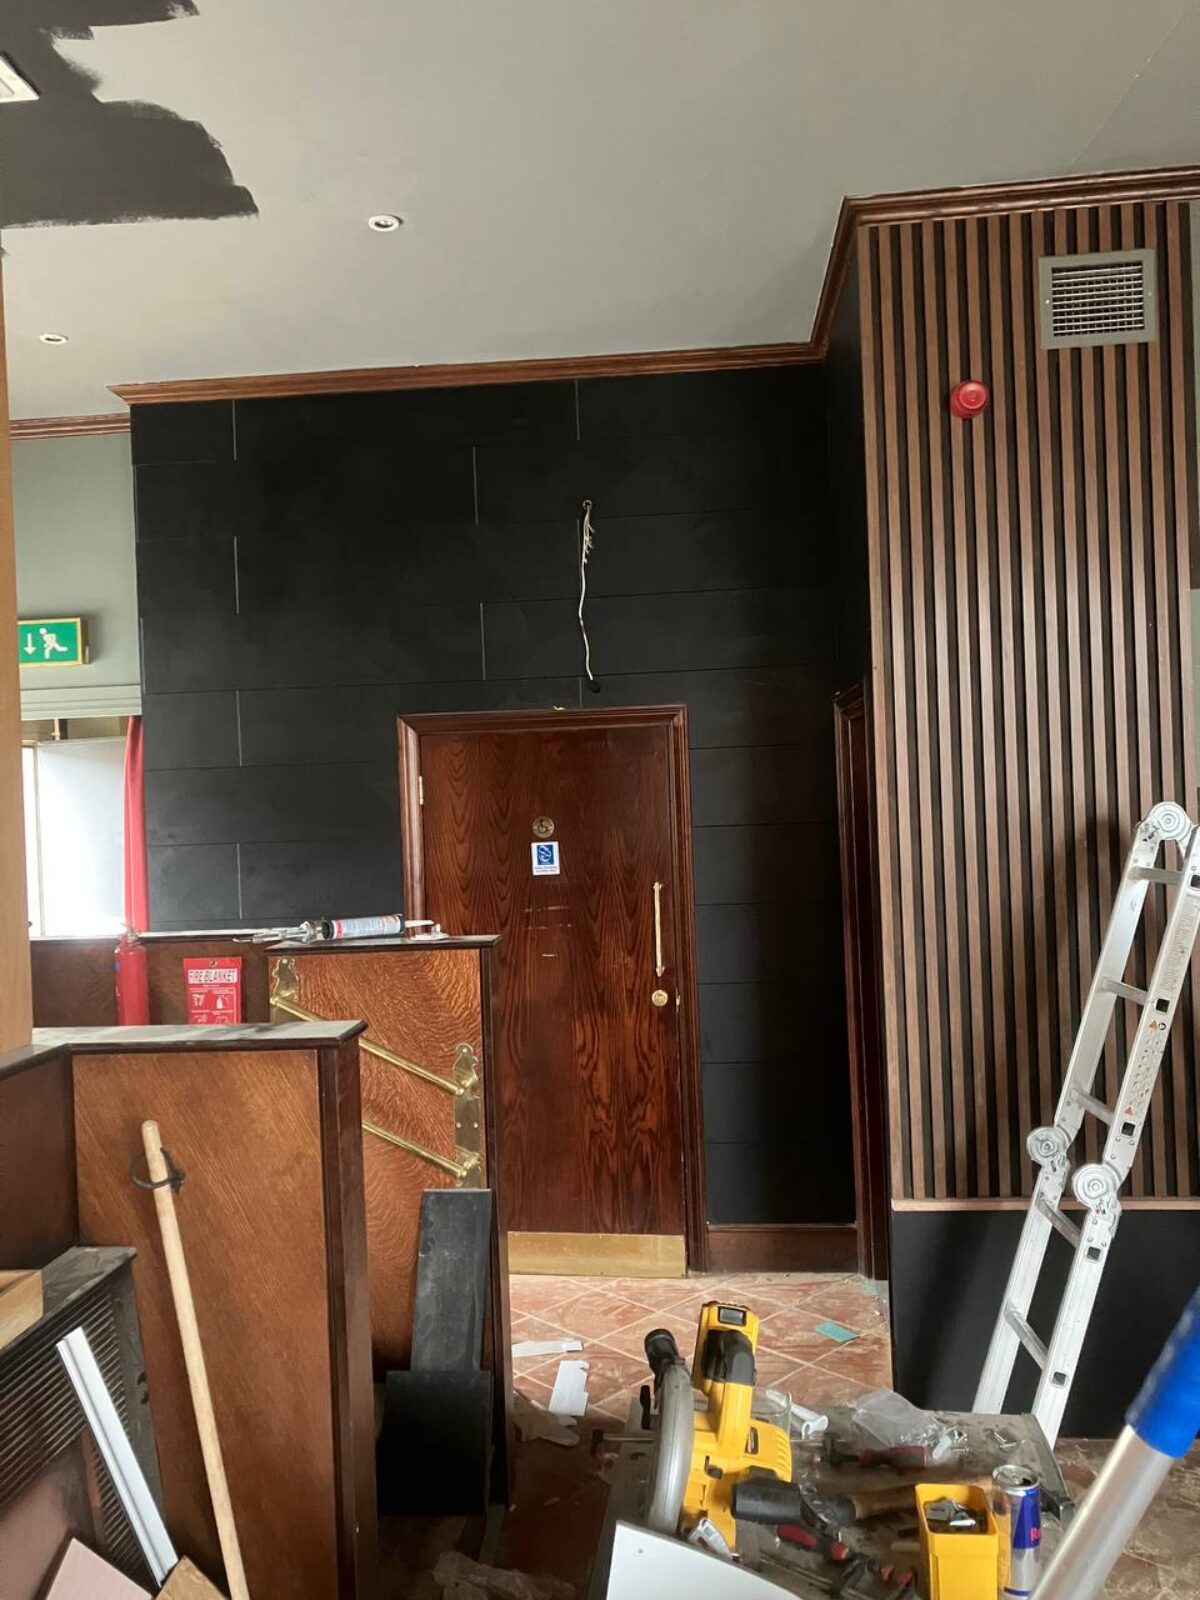
Airdrie
Stylish Black Cladding for a Modern Wall Design
Feature wall in client-supplied black cladding. A one-day job where the joins had to be placed thoughtfully because there was only just enough material to do it.
-
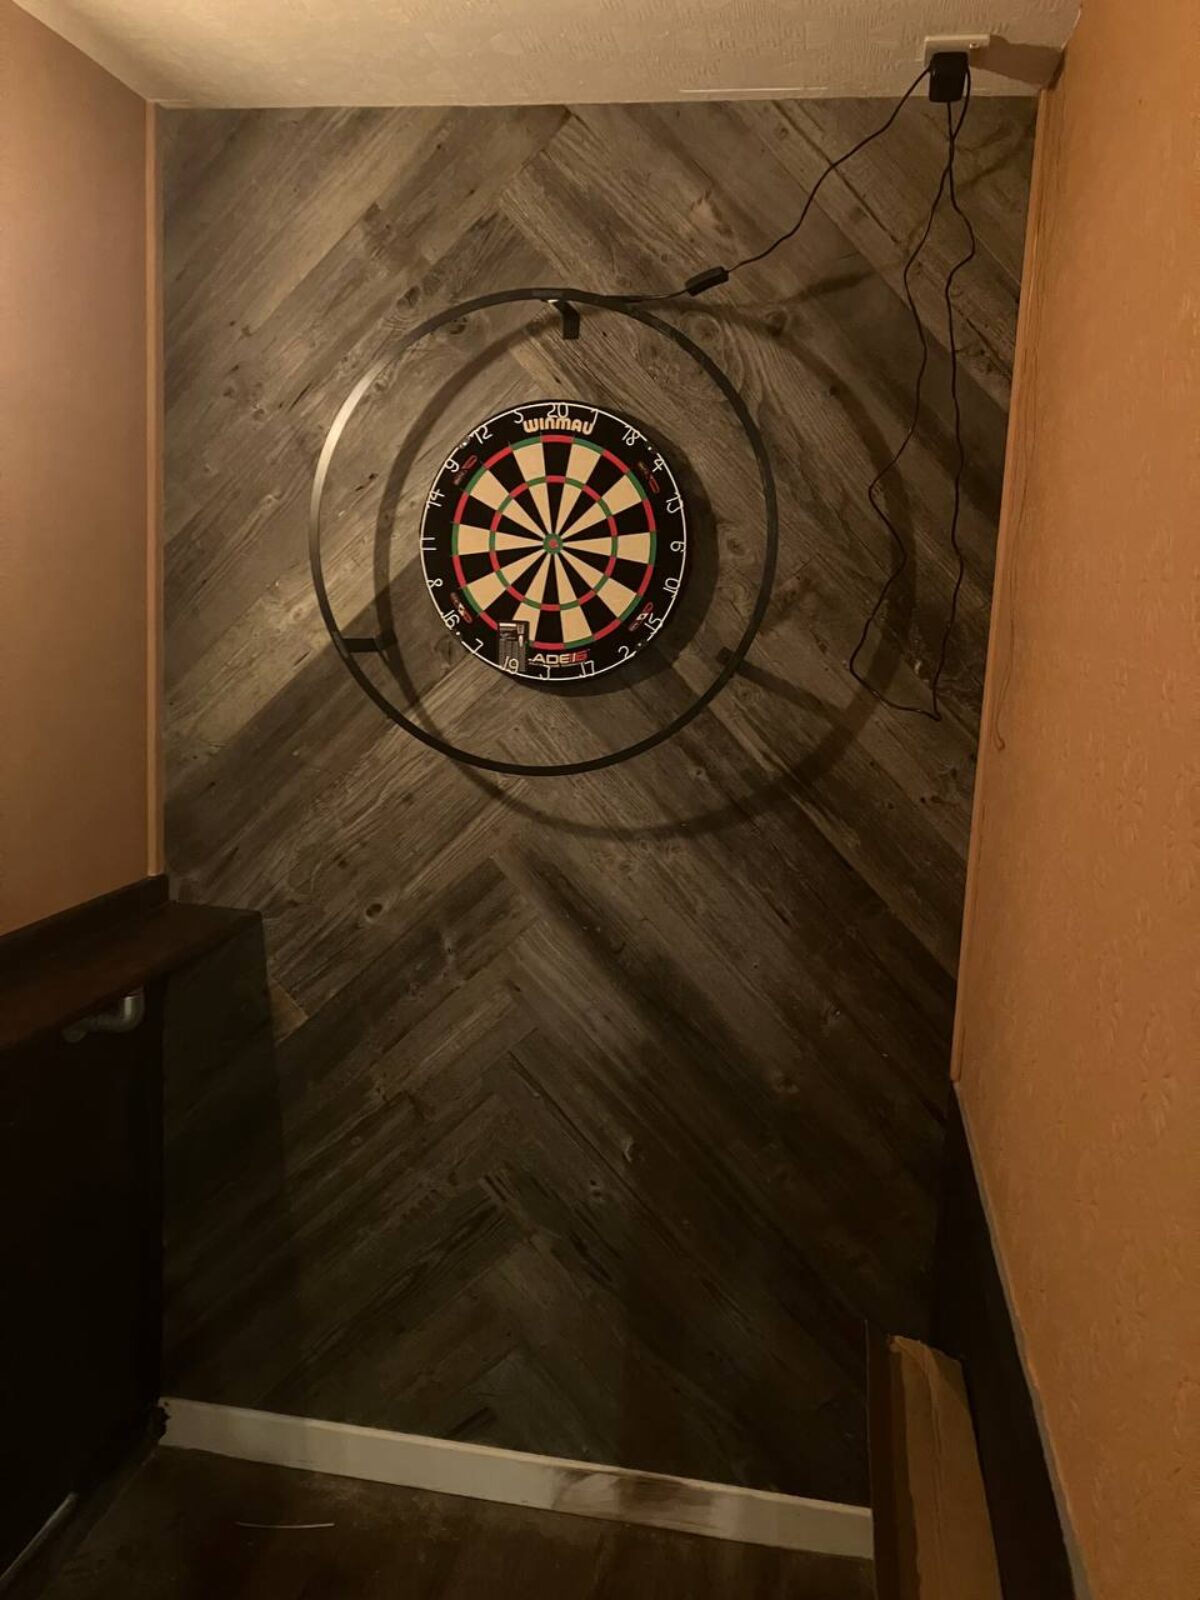
East Kilbride
Dart Wall
A wall-mounted darts surround built from aged timber, made to the customer's exact spec.
-
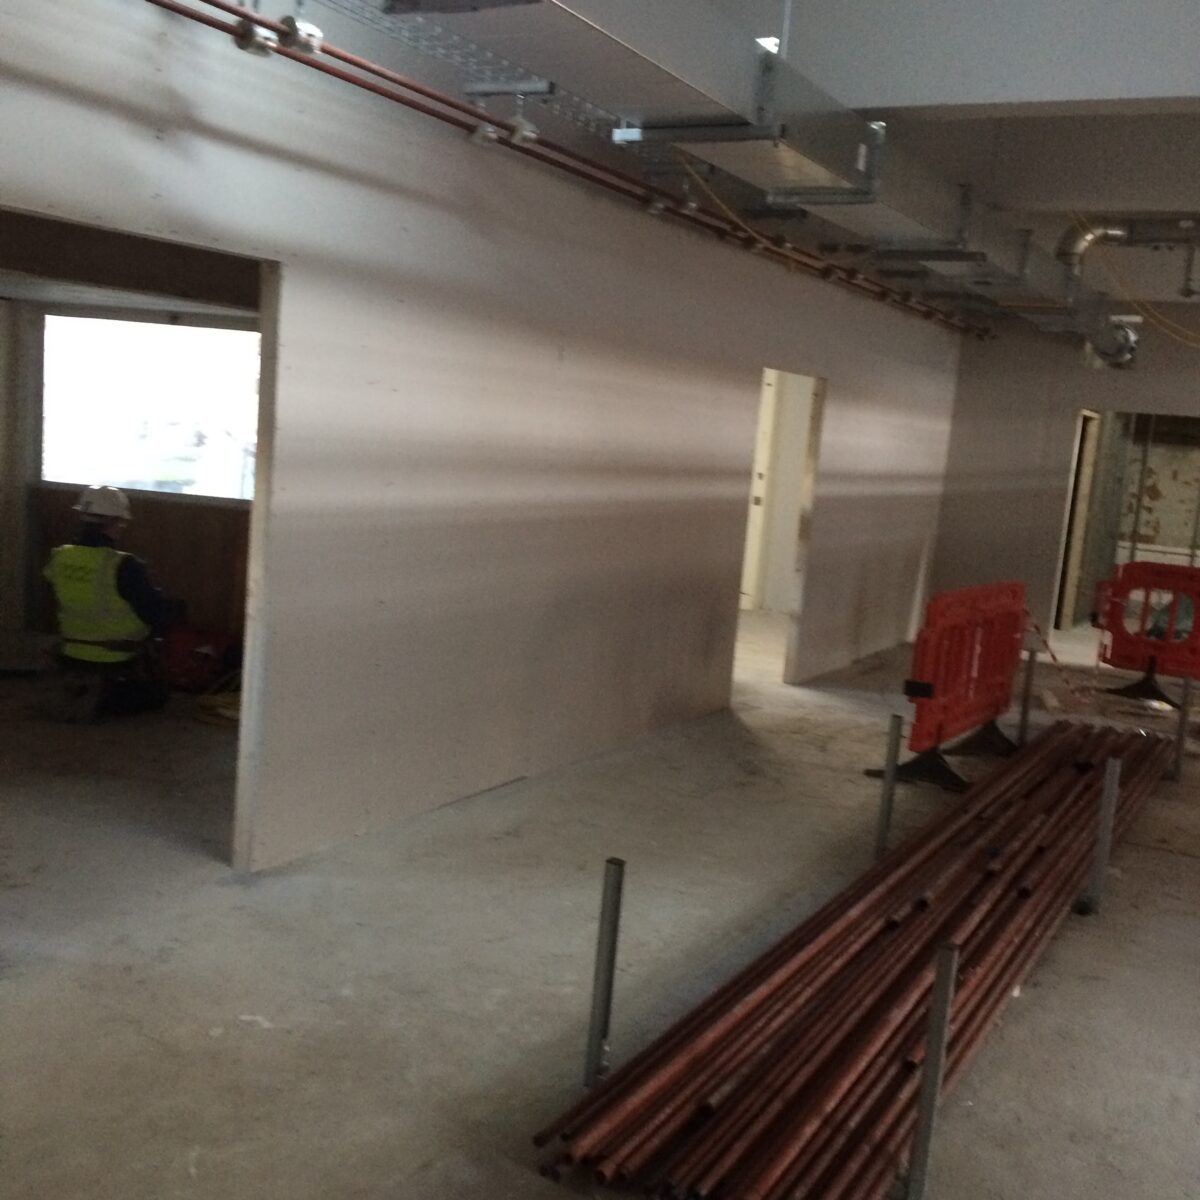
Glasgow
Dividing a Large Room into Several Rooms
One large hall at the University of Glasgow turned into three smaller working spaces — metal stud, plasterboard, openings prepped for doors and decorators.
-
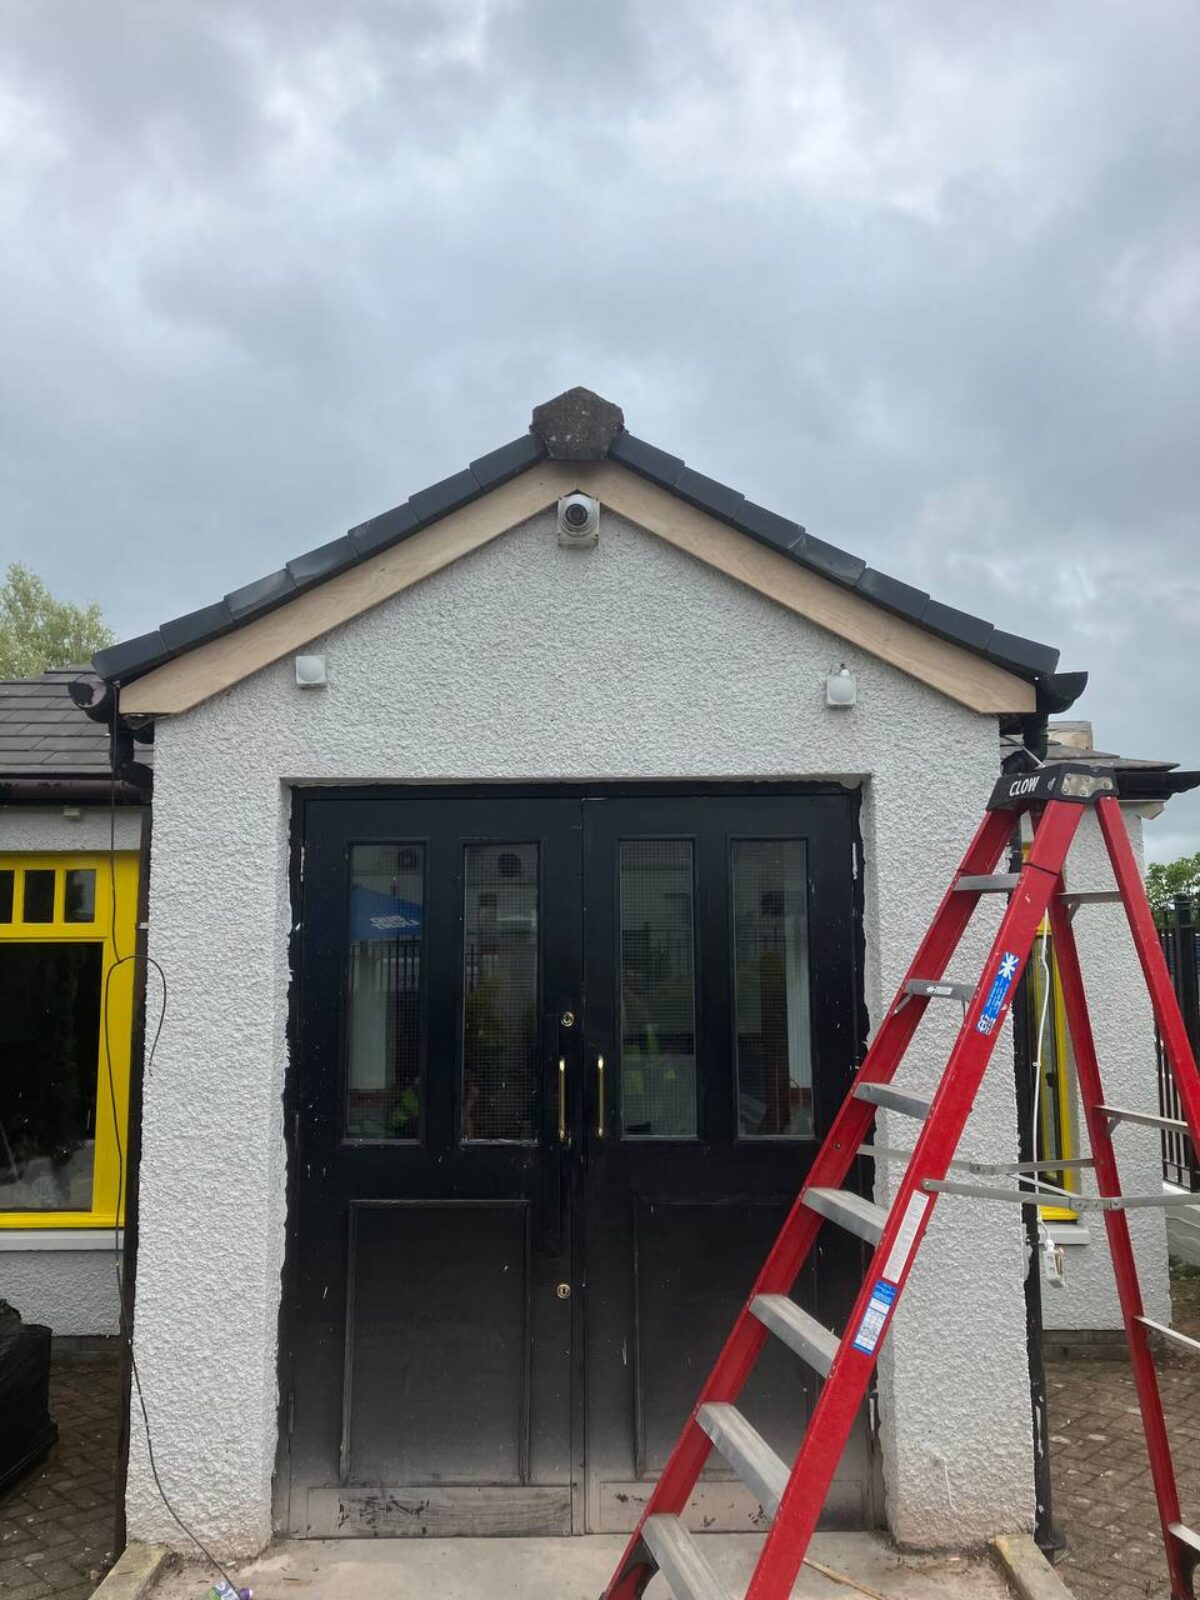
East Kilbride
Soffit Replacement
Decayed soffit replaced to the architect's specification — half a day's work, properly done.
-
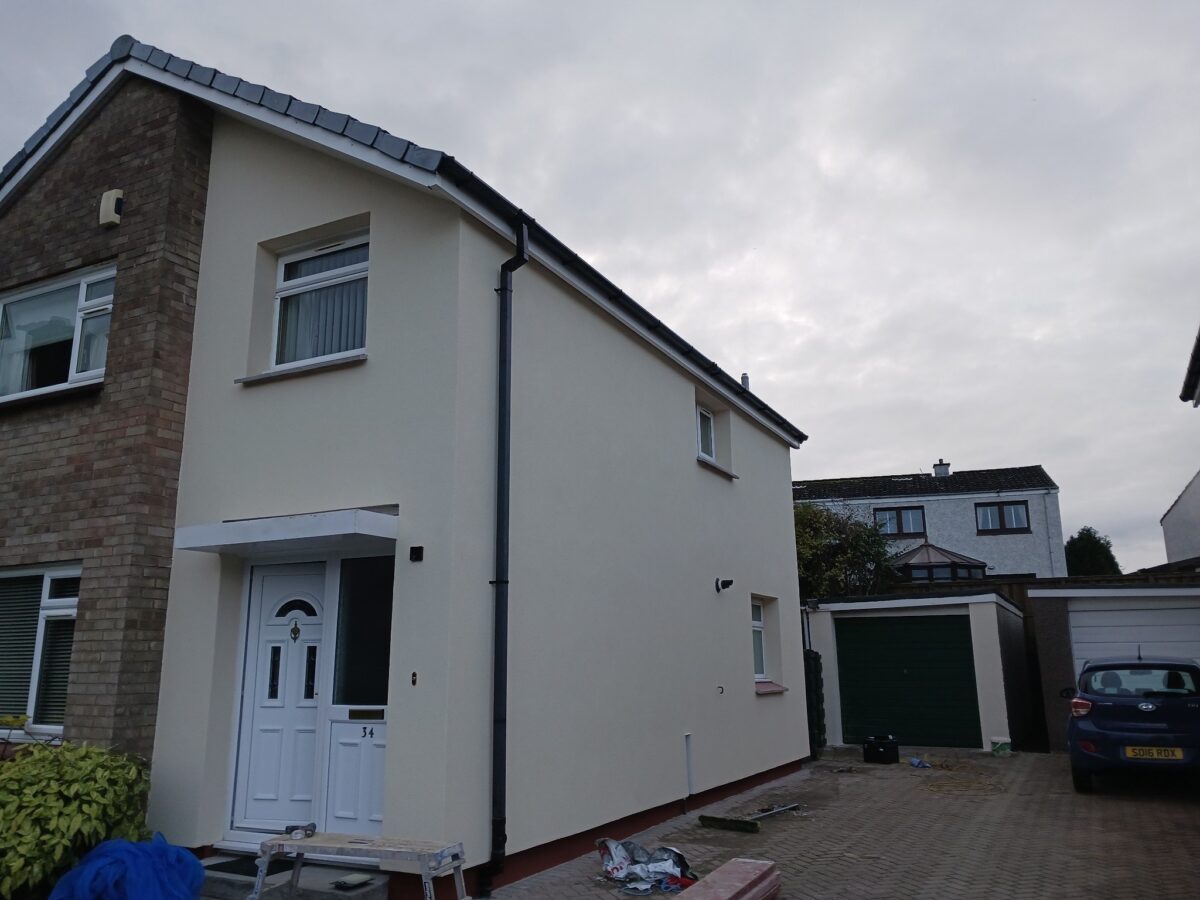
Linlithgow
External Wall Insulation
Full external wall insulation of a Linlithgow home. 90mm boards, sills extended, pipes adjusted, finished in acrylic render.
-
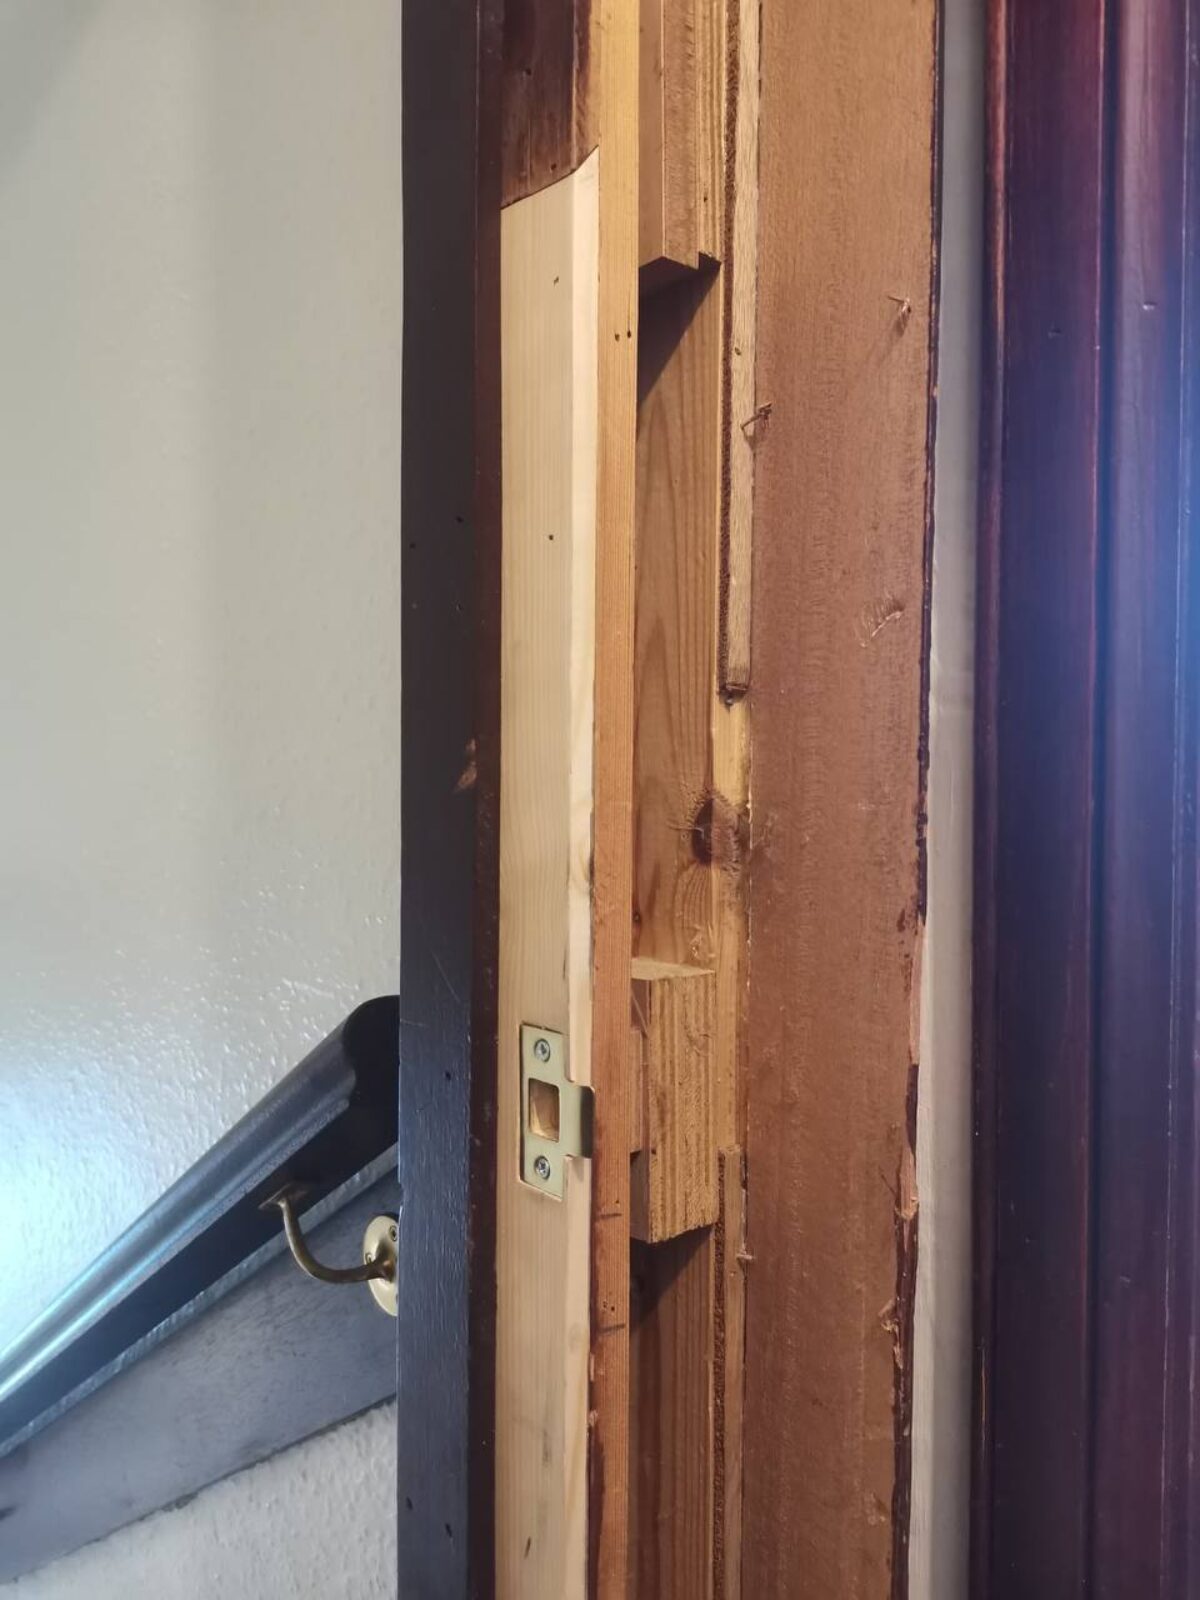
Stirling
Repair of a Damaged Door Frame Component
A low-cost frame repair the customer had been quoted as a full replacement. Spliced in a section, glued, pinned, finished flush — invisible from a metre away.
-
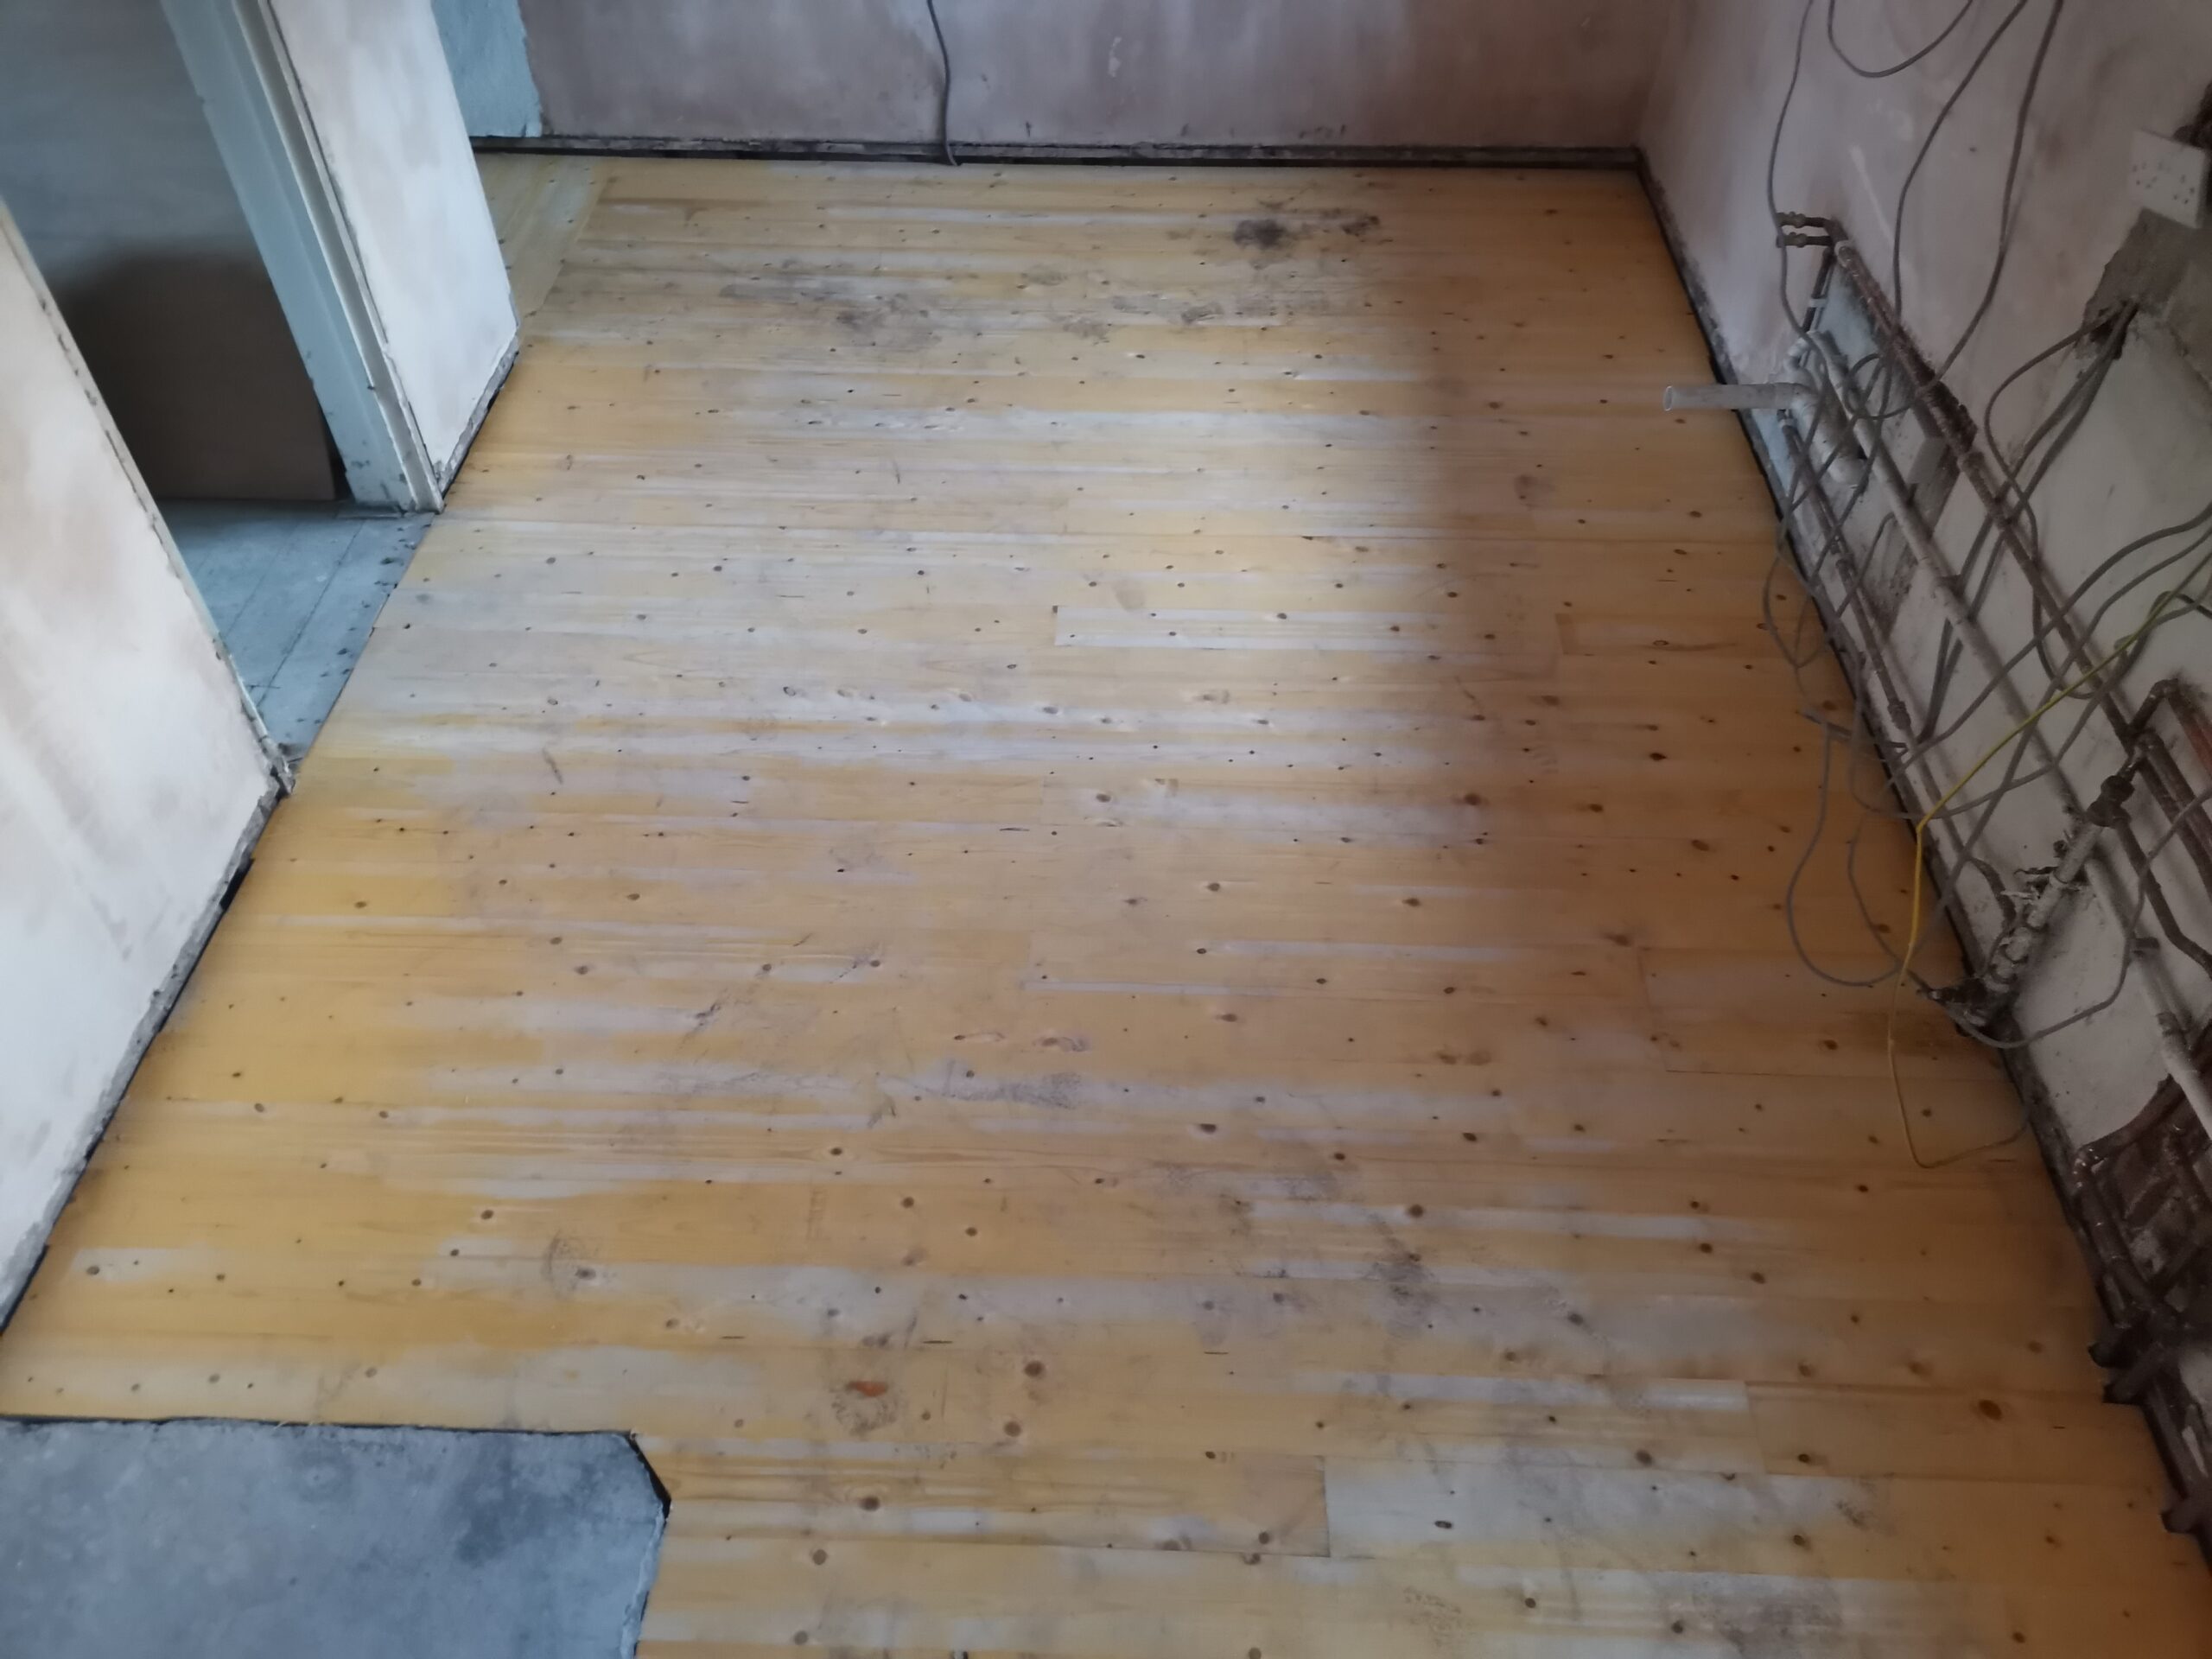
Stirling
Floor Replacement
Failed floorboards lifted and replaced, then overlaid with 6mm plywood ready for the customer's new finish.
-
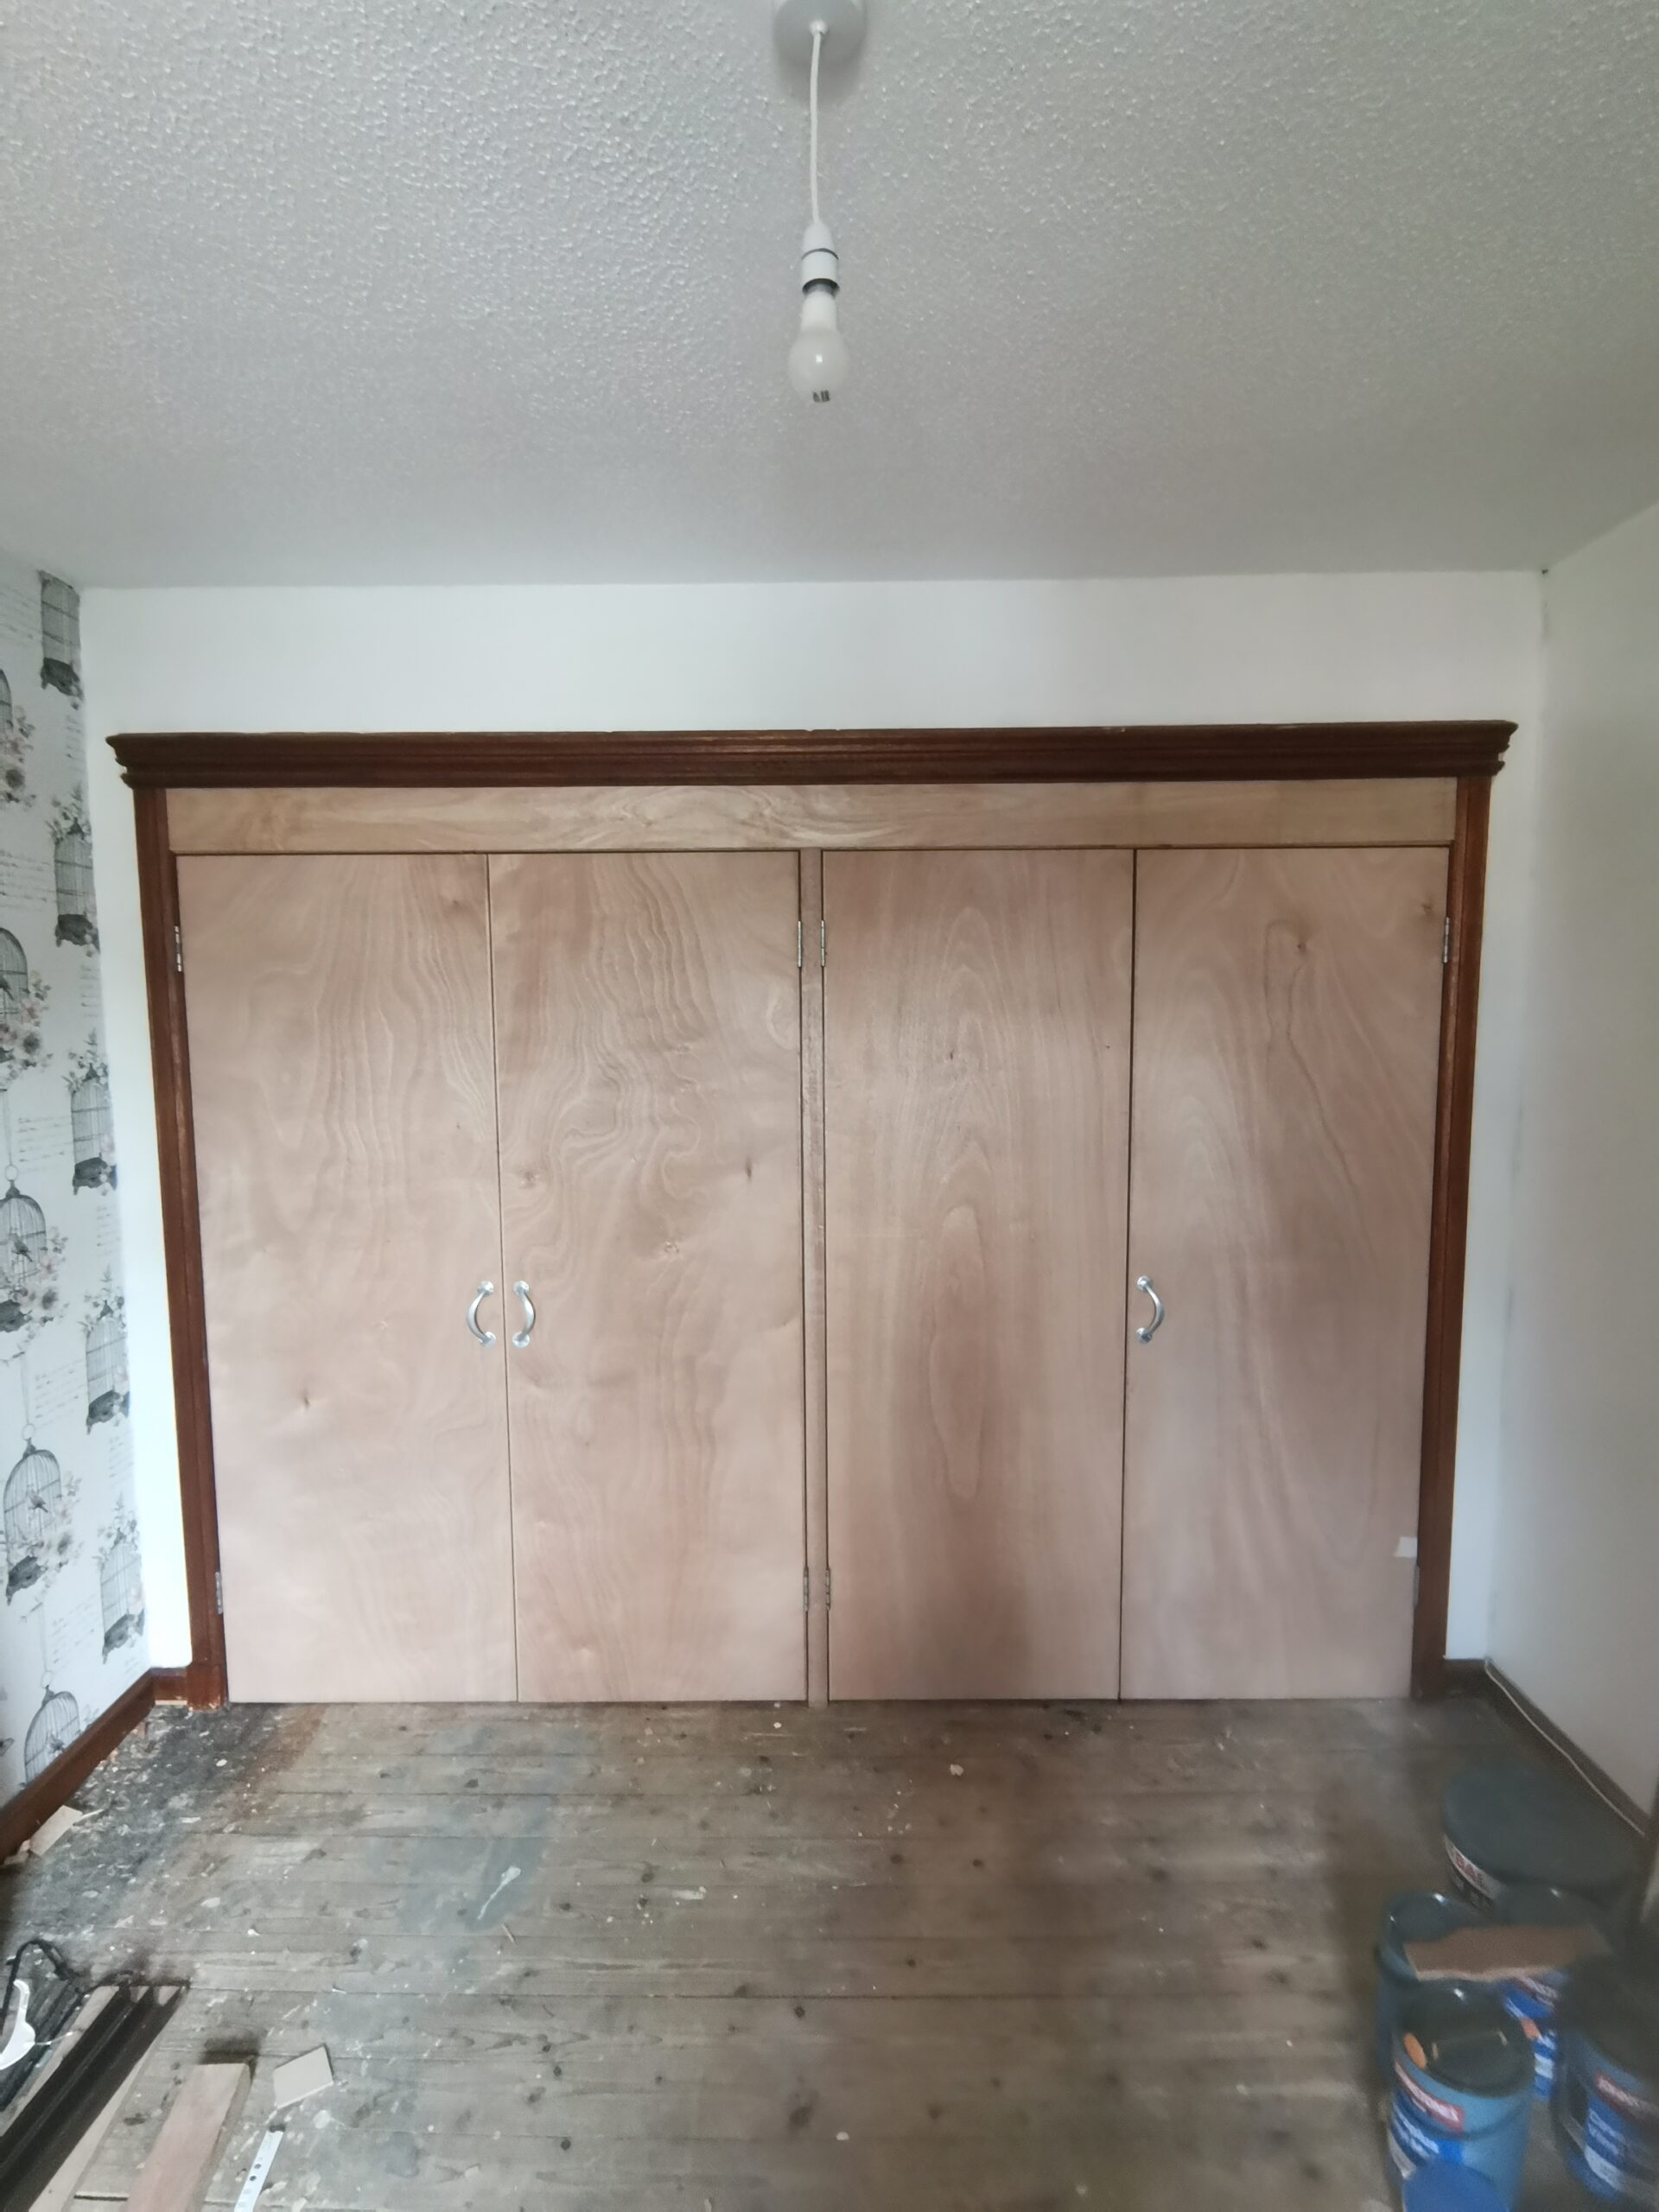
Stirling
Changing Wardrobe Doors
Sliding mirror door swapped for a hinged door, with a new hardwood frame beam to take the weight properly.
-
Edinburgh
Box Skirting and Wall Cladding
Box skirting and timber wall cladding as part of a hotel-to-residential conversion in Edinburgh.
Ready to transform your home?
Get a fixed quote. We usually reply same day.