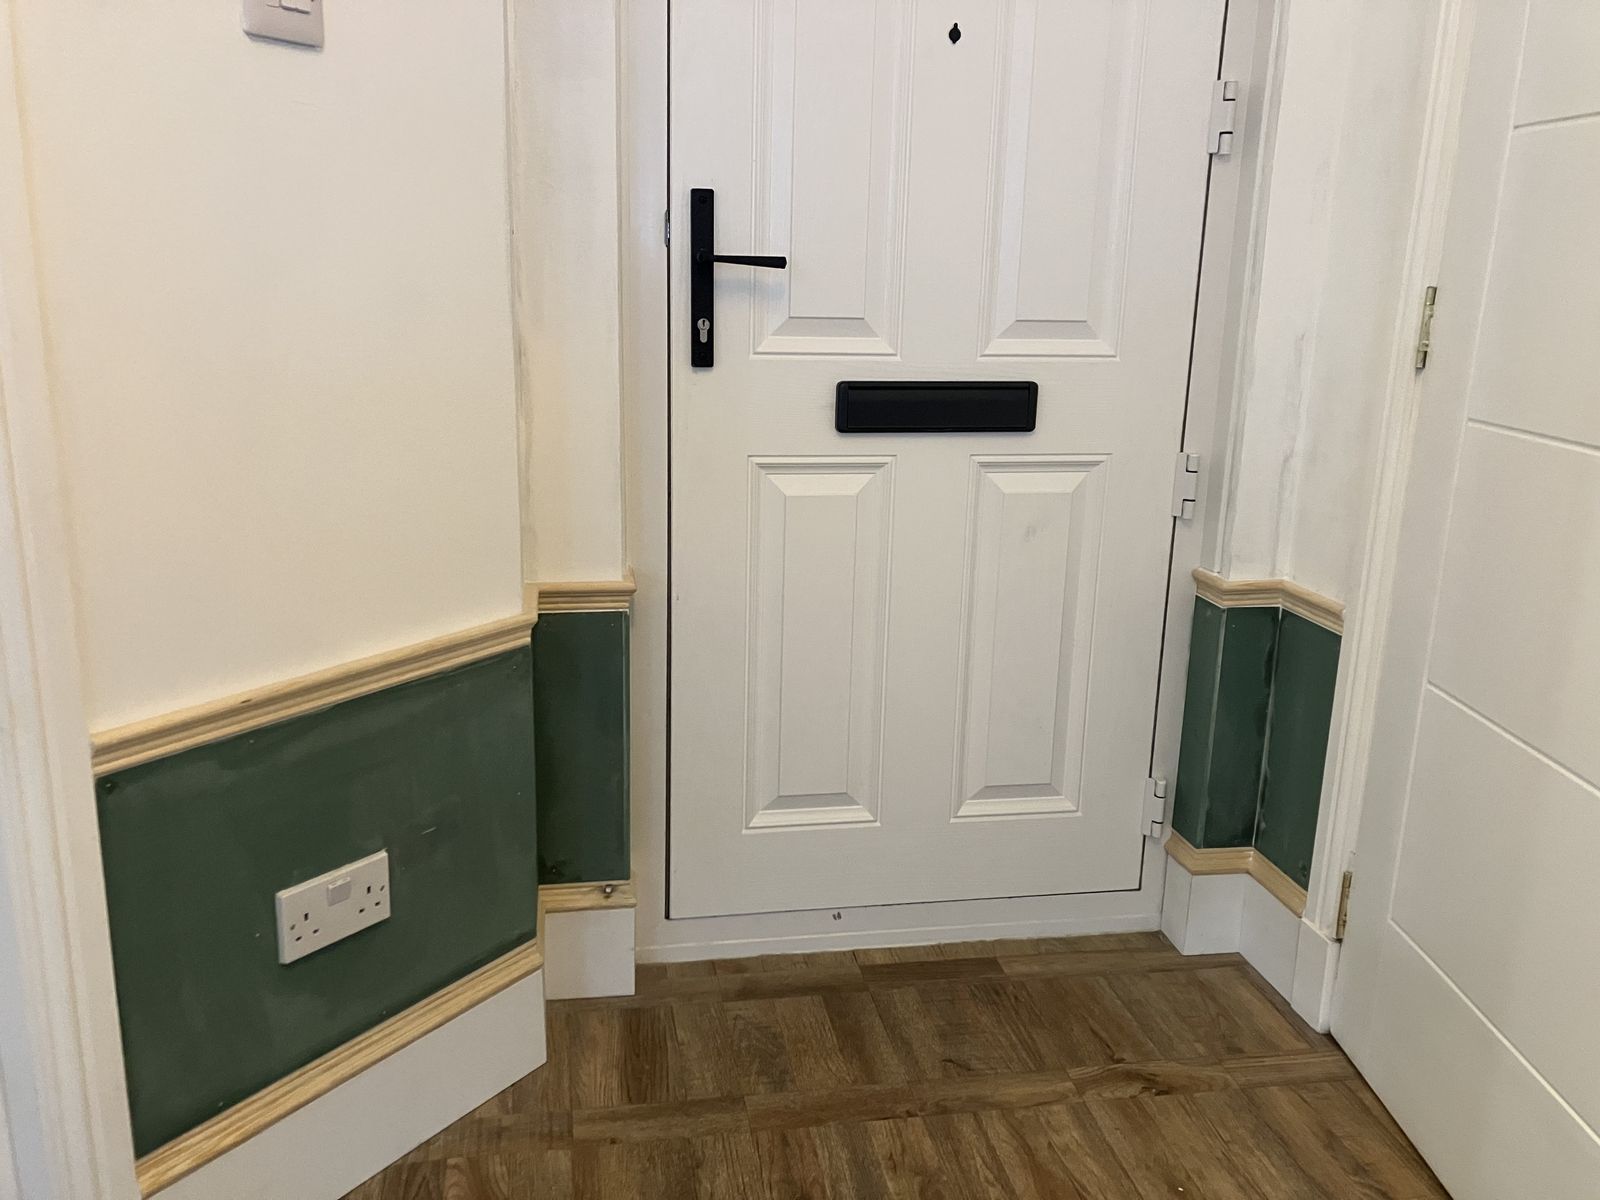
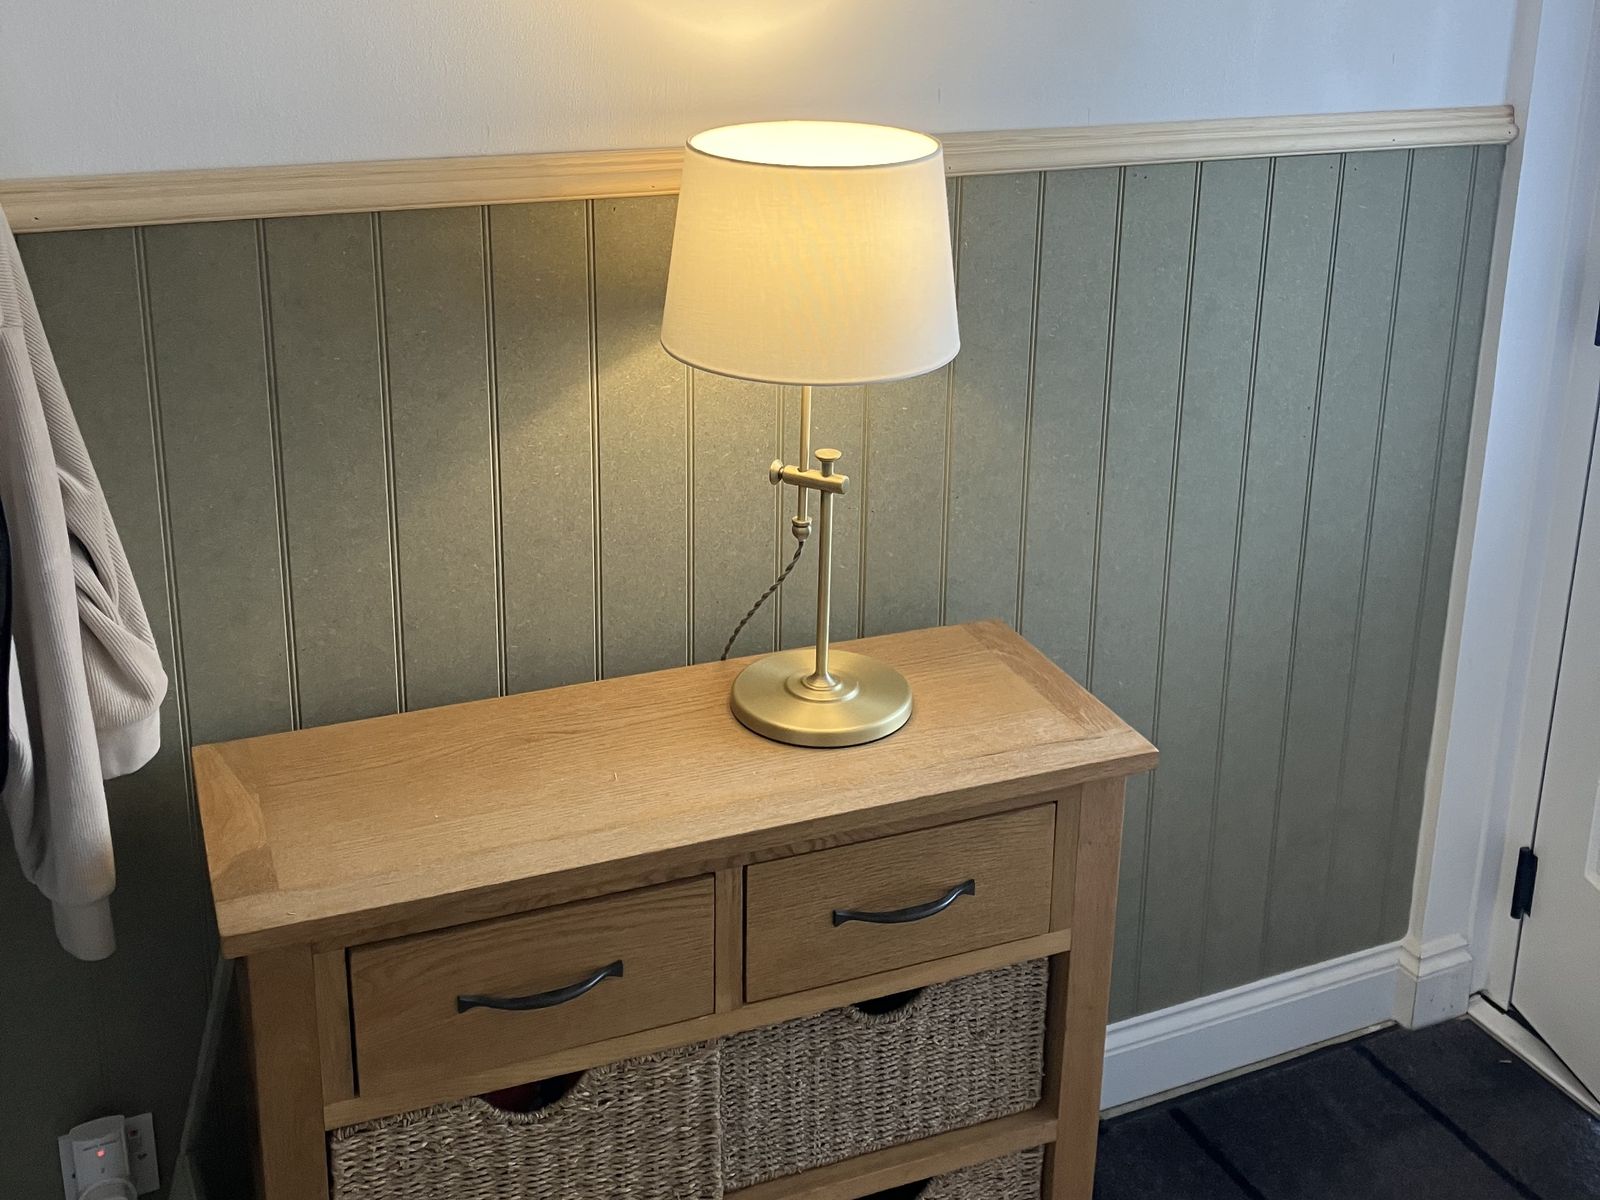
A hall, stairs and landing, with a small cloakroom off the hall.
What we did
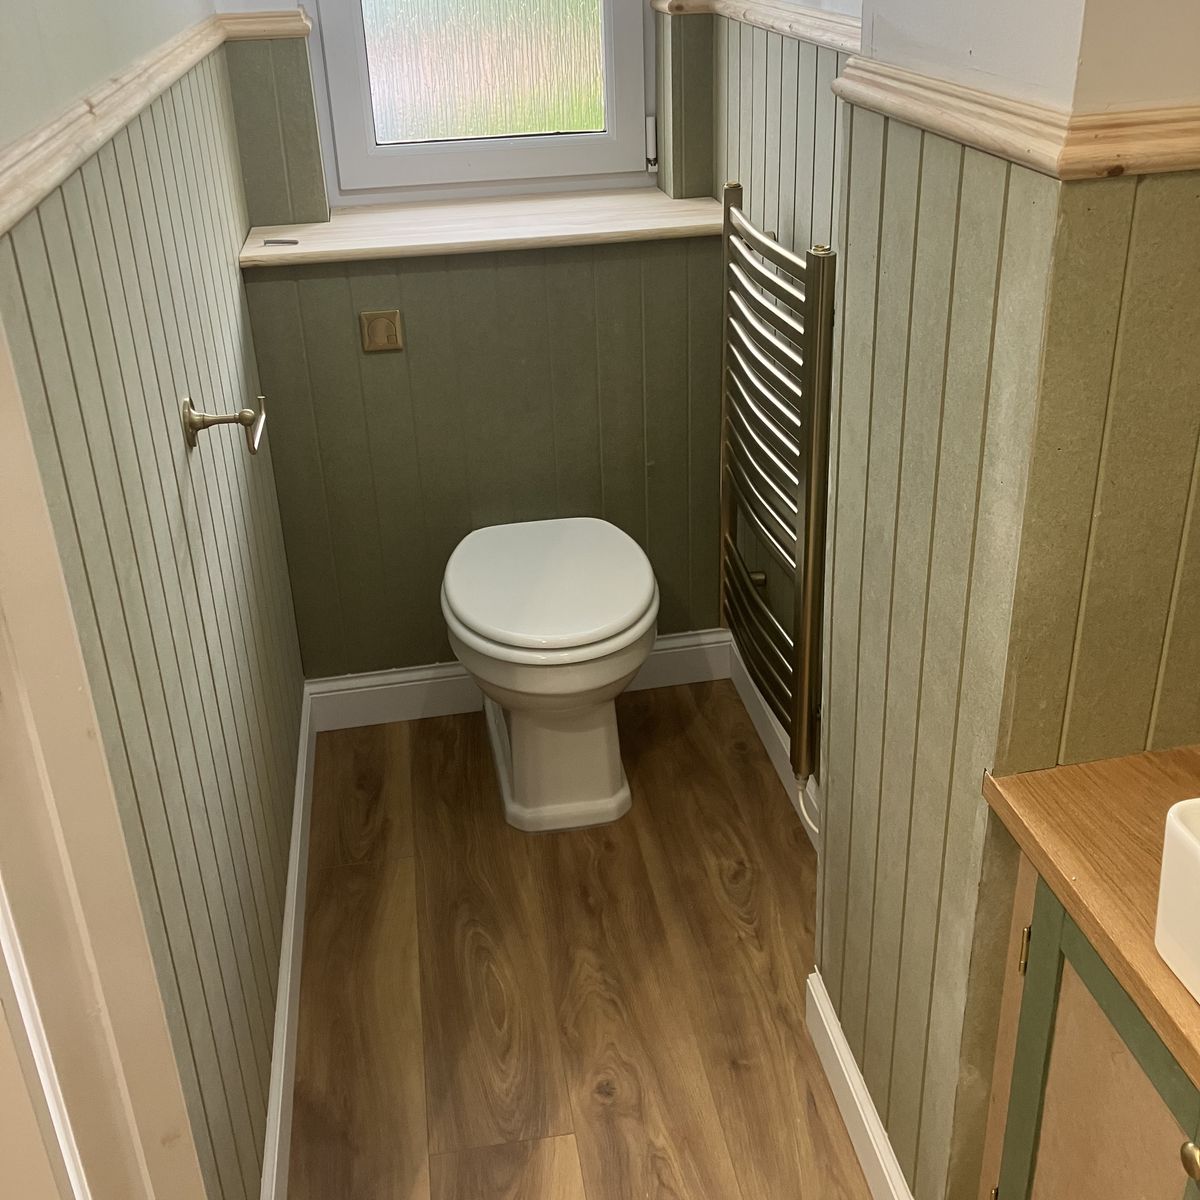
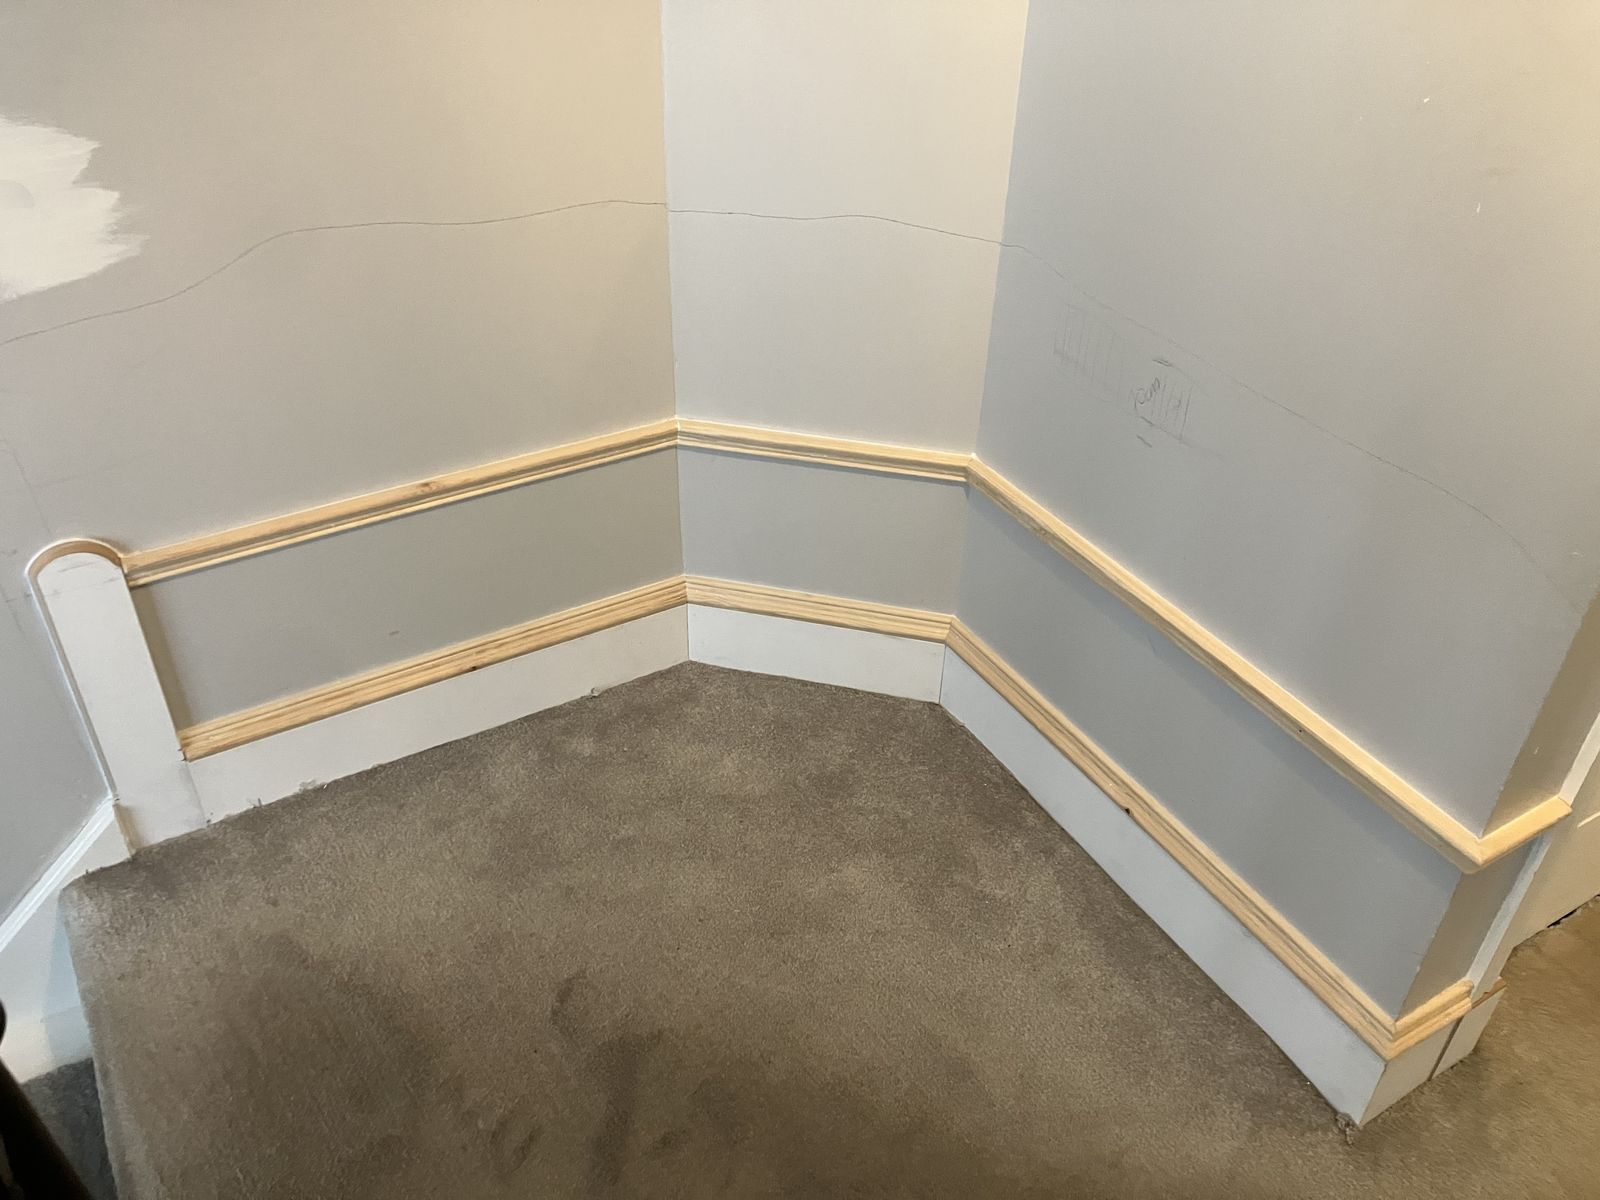
We ran tongue-and-groove boards at the same height all the way through: along the hall, up the stair wall following the line of the stairs, round the landing and into the cloakroom. A natural timber rail finishes the top edge everywhere, so the line is unbroken from the front door to the top of the stairs. The panelling is left ready for the customer to paint. The doors were replaced with new white ones as well.
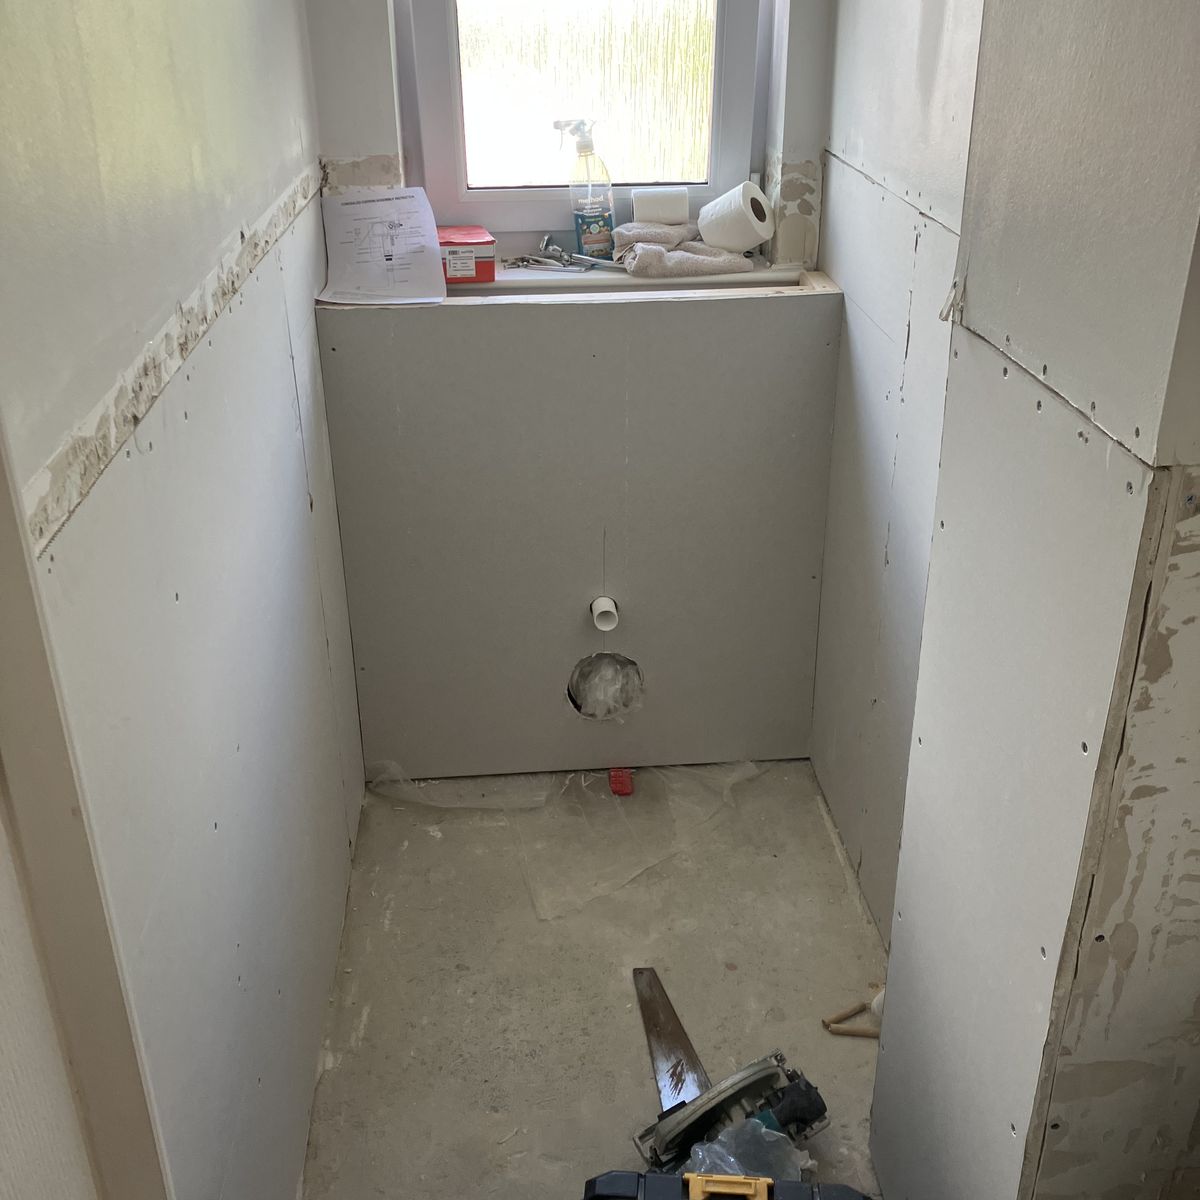
The cloakroom was stripped back to the boards first. We panelled it to the same height as the hall and built a small vanity round the pipework, with a timber top for a countertop basin and tap.
Materials
- Tongue-and-groove panelling, ready for the customer to paint
- Natural timber rail along the top edge
- New white internal doors
- Built-in cloakroom vanity with a timber top for a countertop basin