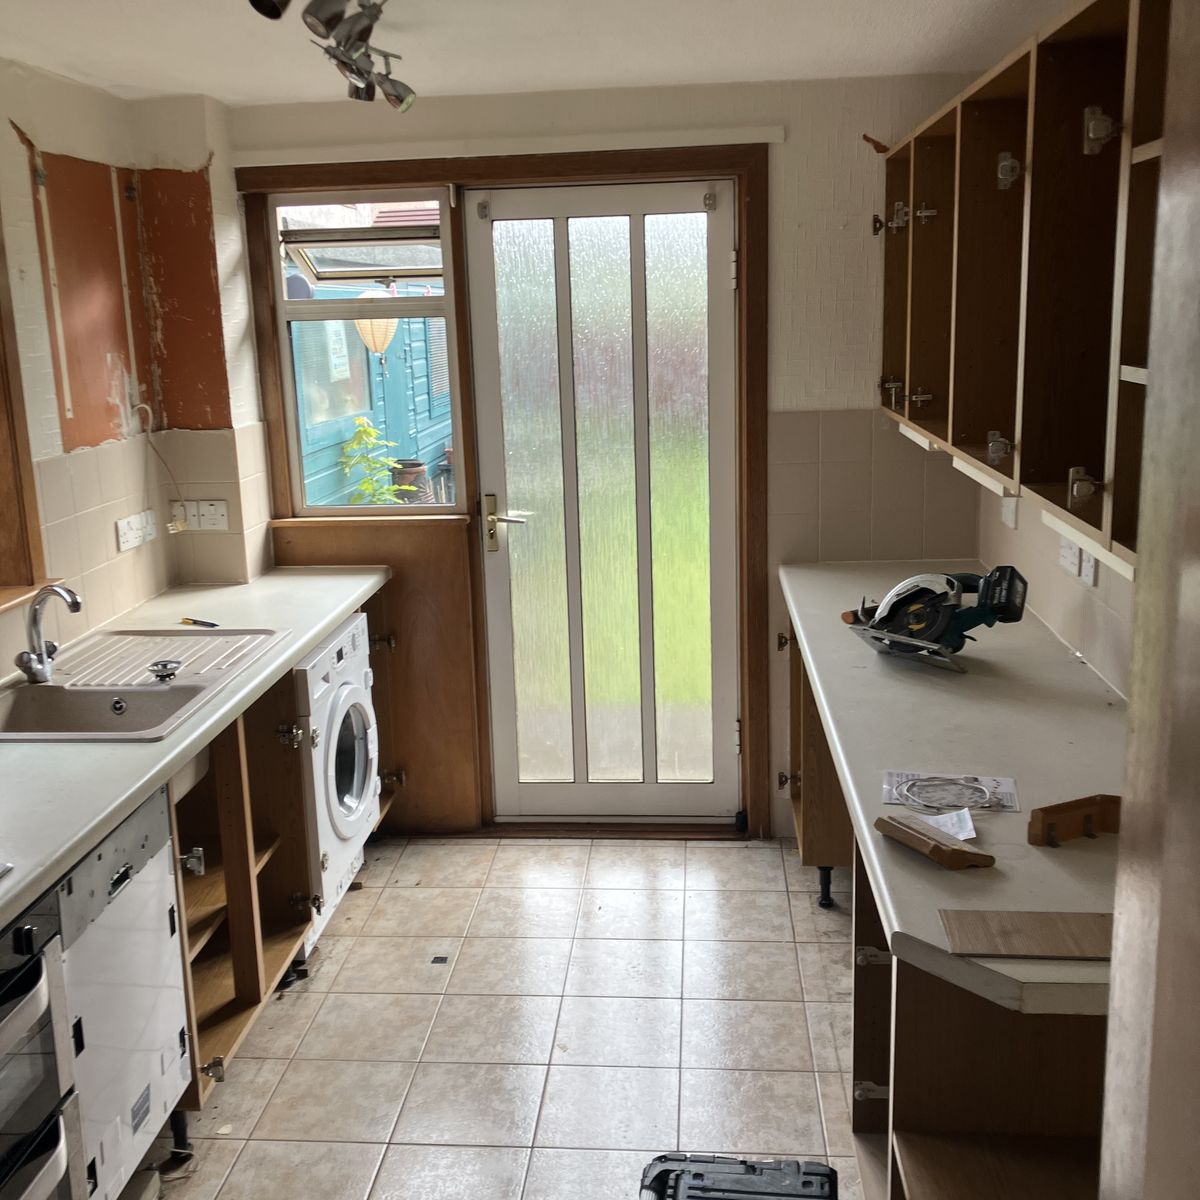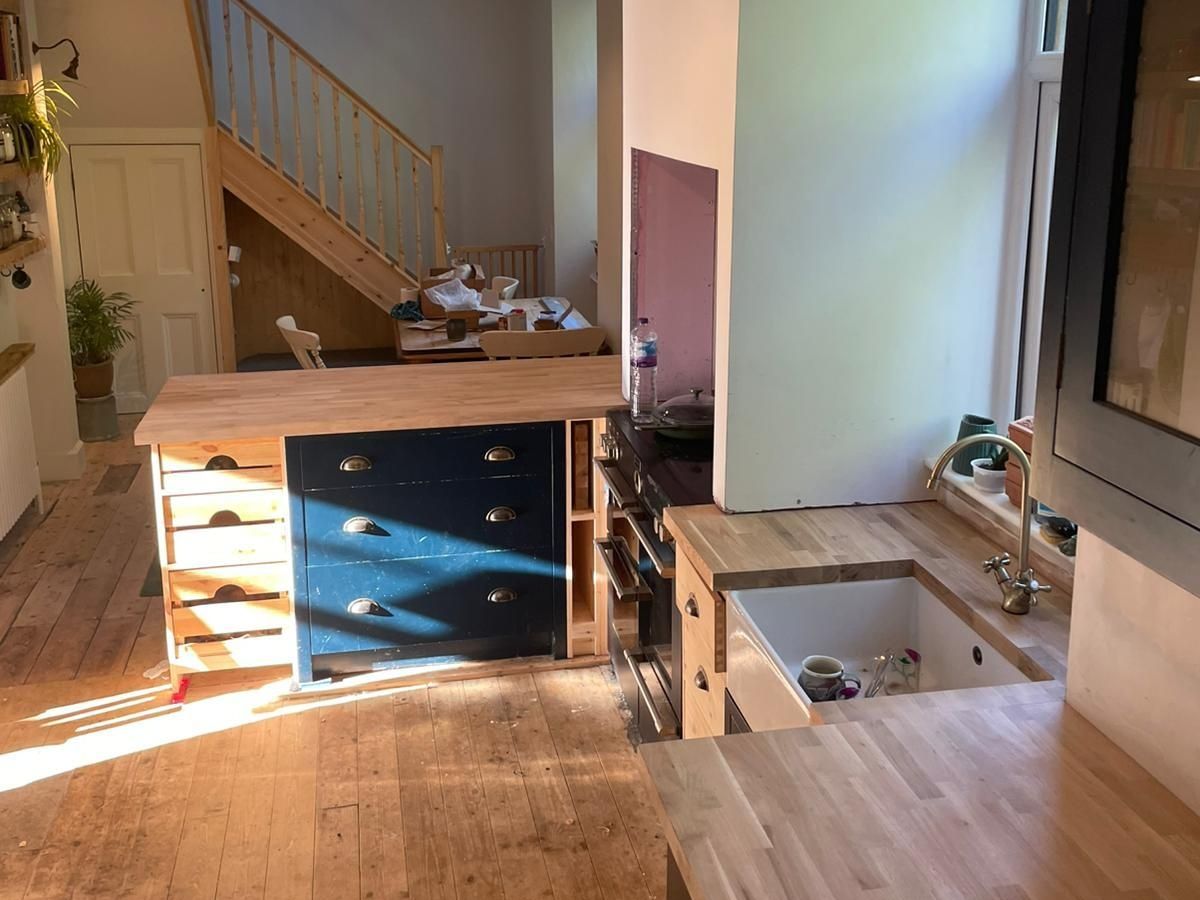
The old kitchen was a narrow galley with the back door at the far end and a separate dining room beside it. The customer wanted one room to cook and eat in.
What we did
We stripped out the old units and took down the stud wall between the kitchen and the dining room, then the walls and ceiling were made good where it had stood.
The new floor went down through both rooms before any units went in. That way it runs under the kitchen and there is no join or threshold between the two halves of the room.
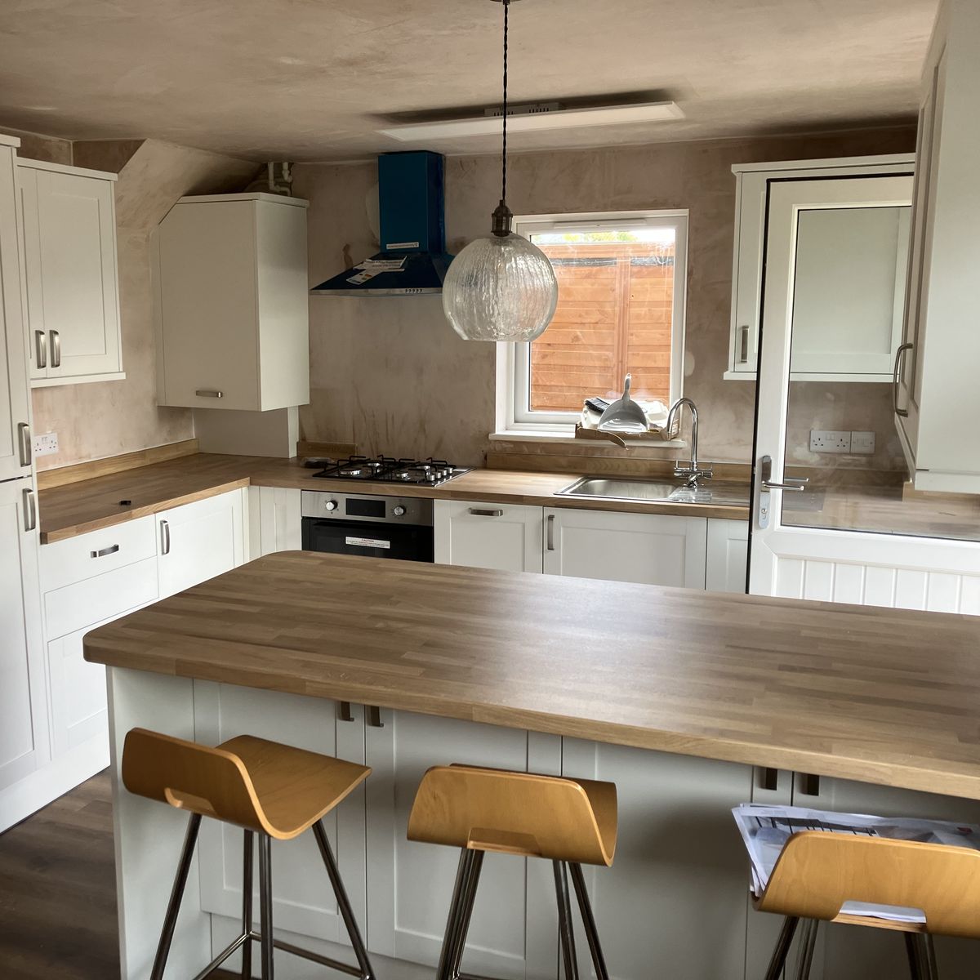
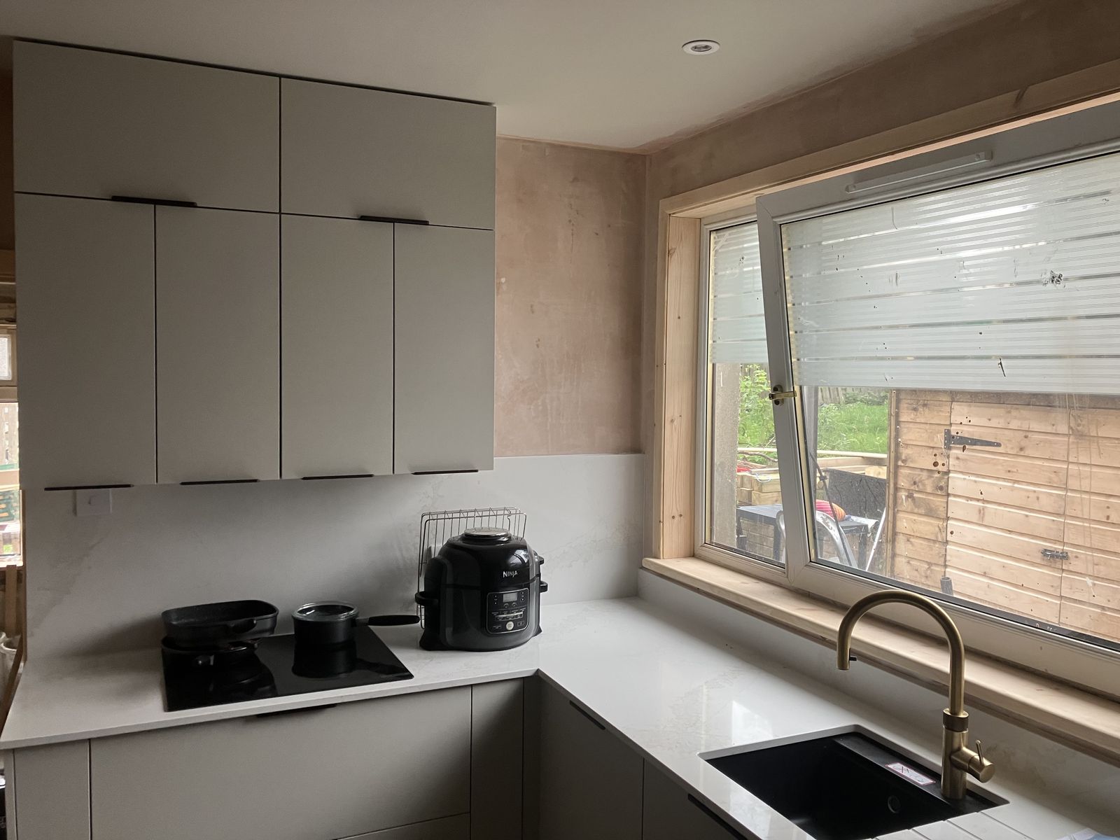
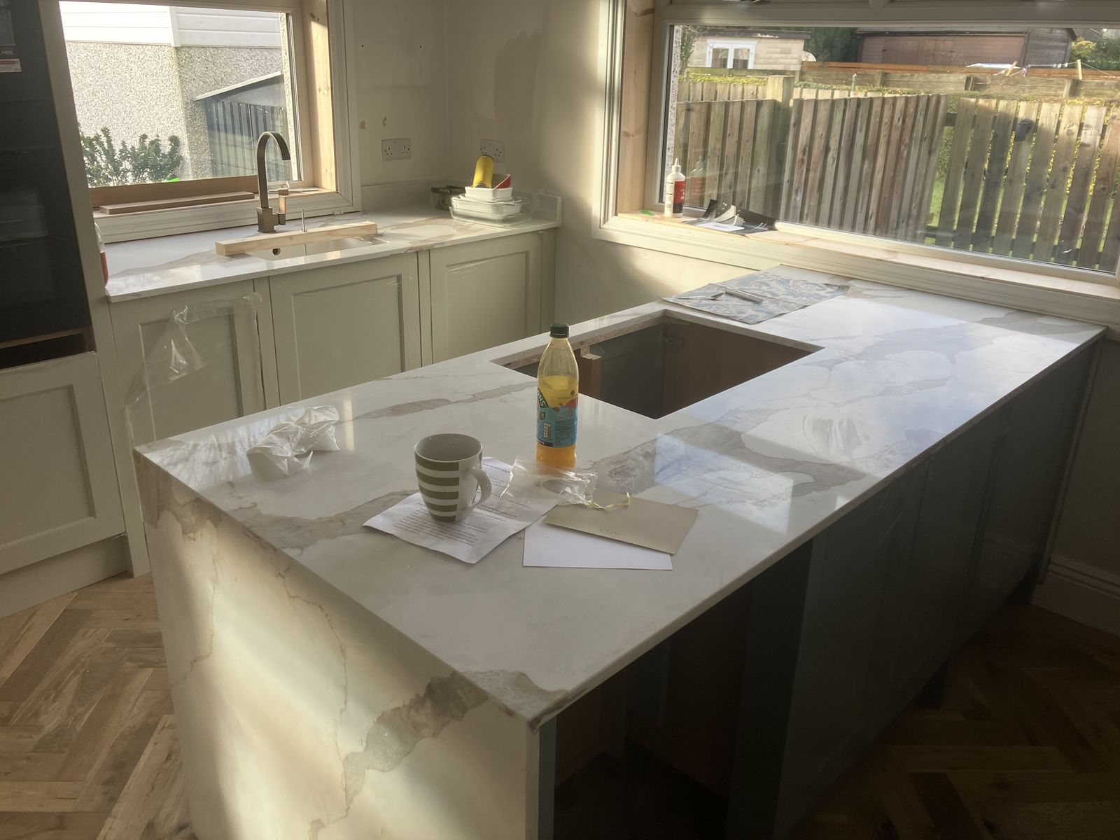
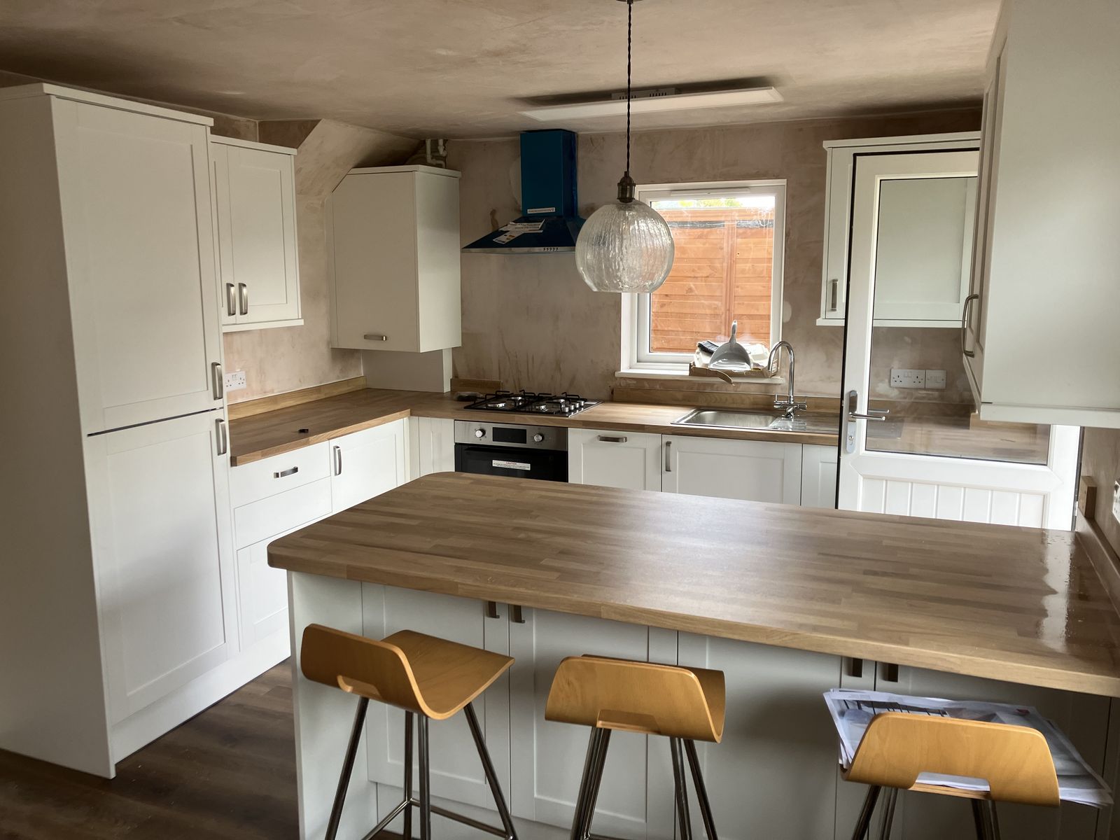
Then the kitchen: a tall unit for the fridge freezer, the cooker and sink runs round the window and back door, and a breakfast bar facing the dining side with space for three stools.
Video from the job
Materials
- White shaker-style units
- Wood-grain worktops and breakfast bar
- Dark wood-effect flooring through the kitchen and dining area